
Your Key to the Main Line, Philadelphia, and its Surrounding Suburbs
BEDS3
BATHS1 full
SQUARE FEET1,271
MLS#PAYK2113886
STATUSACTIVE
PROPERTY TYPEResidential - Single Family
SCHOOLSOUTHERN YORK COUNTY
Property Description
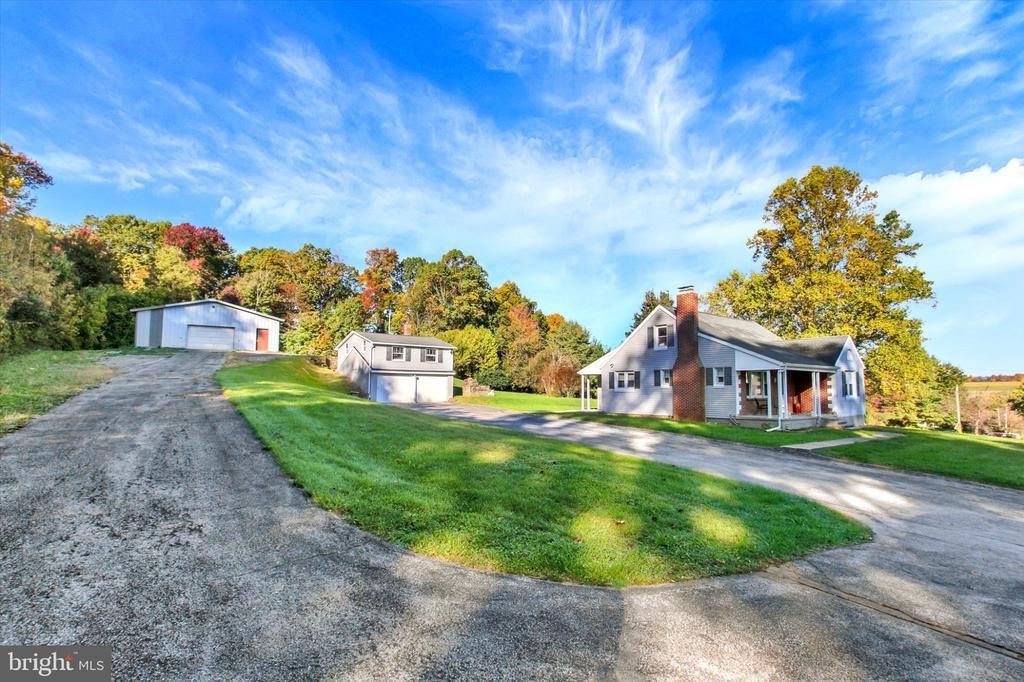
Thank you for taking the time to tour 8328 Blooming Grove Road! Situated on 2.25 acres, this three-bedroom, one-bath Cape Cod offers two main-floor bedrooms and a third bedroom upstairs. The home features a living room with a wood stove, a dining area, and a kitchen with a stove and refrigerator included. The home has beautiful wood floors and wood trim. Additional features include some vinyl replacement windows, a small recreation area in the basement, and 100-amp electric service. A detached two-car garage offers second-floor space with a wood stove. The impressive 36-by-75-foot Morton building includes a break room and furnace. Its electric is connected to the house but metered separately. Currently divided into three sections, the building offers the potential to be opened into one large space to suit your needs. The septic system was pumped in 2026. With acreage and substantial space for hobbies, storage, or equipment, opportunities like this do not come along often!
Property Features
Property Type: Residential - Single Family
Basement: Yes
Basement: Full
Cooling: Central A/C
Fuel Type: Oil
Garage: 17
Heating: Forced Air
Home Style: Cape Cod
Lot Size: 2.25 Acres
Stories: 1.5
Taxes: $4,280
Year Built: 1958
Feature Descriptions
Additional Structures: Above Grade, Below Grade
Exterior: Vinyl Siding
Lot Dimensions: 2.25 Acre(S)
Municipality: CODORUS TWP
Parking Features: Asphalt Driveway
Parking Notes: 17 Total Parking Spaces
Rooms: Living Room, Dining Room, Kitchen, Recreation Room, Storage Room
Sewer: Private Septic Tank
SQFT Above Finished: 1271
SQFT Total Finished: 1271
Structure Type: Detached
Total Garage/Parking Spaces: 17
Water: Well
Local Schools
School District: SOUTHERN YORK COUNTY
Listed By / Shown By
Listed By
Agency Name: Howard Hanna Real Estate Services-York
Agency Phone: 7178466500
Shown By
Agency Title: Duffy Real Estate, Inc.
Agency Phone: 610-667-6655

Estimate Your Payment
Estimated Payment
$ 2,238.74 per month $1,774.19 Principal & Interest $356.67 Property Tax $107.89 Homeowner's Insurance
8328 Blooming Grove Road | MLS# PAYK2113886
This single family home located at 8328 Blooming Grove Road , Glen Rock, PA 17327 is currently listed for sale with an asking price of $369,900. This property was built in 1958 and has 3 bedrooms and 1 full baths with 1271 sq. ft. Blooming Grove Road is located within the SOUTHERN YORK COUNTY school district. Search Glen Rock real estate on www.duffyrealestate.com today.