
Your Key to the Main Line, Philadelphia, and its Surrounding Suburbs
BEDS4
BATHS1 full 1 partial
SQUARE FEET1,752
MLS#PADE2118066
STATUSACTIVE
PROPERTY TYPERental - Townhouse
SUBDIVISIONDREXEL PARK GARDEN
SCHOOLUPPER DARBY
Property Description
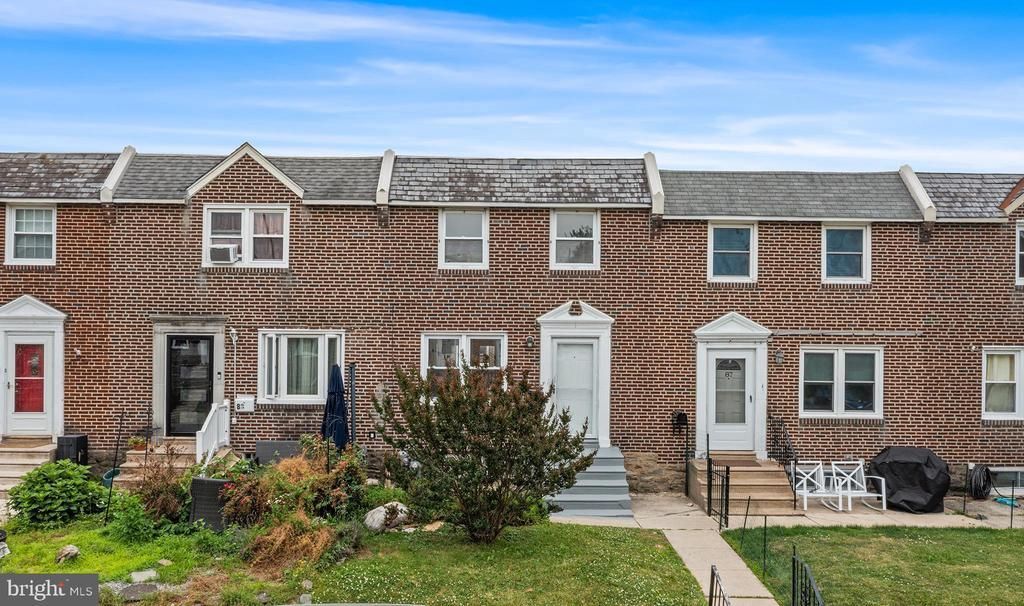
Welcome to 85 S. Harwood Avenue, a spacious and updated straight-through townhome available for rent in the desirable Drexel Park neighborhood of Upper Darby. Freshly painted and featuring brand-new flooring throughout, this home offers an open and inviting first-floor layout perfect for everyday living and entertaining. The main level flows seamlessly from the living room to the dining area, with access to a rear deck—ideal for enjoying your morning coffee or relaxing outdoors. The second floor features three spacious bedrooms and a full hall bathroom. The walk-out lower level offers additional flexible living space, a fourth bedroom, a convenient half bath, and a laundry area with washer and dryer, making it perfect for guests, a home office, or extended living arrangements. Conveniently located just off Lansdowne Avenue and minutes from Route 1, West Chester Pike, I-476, and the 69th Street Transportation Center, commuting to Philadelphia and surrounding suburbs is a breeze. This move-in-ready home is looking for its newest tenant. Schedule your tour today and see everything 85 S. Harwood Avenue has to offer!
Property Features
Property Type: Rental - Townhouse
Basement: Yes
Basement: Rear Entrance, Partially Finished, Fully Finished, Windows
Cooling: Central A/C
Fuel Type: Natural Gas
Garage: 1 car attached
Heating: Forced Air
Home Style: Traditional, Straight Thru
Lot Size: 0.03 Acres
Roof Type: Shingle, Flat
Stories: 3.0
Year Built: 1950
Feature Descriptions
Additional Structures: Above Grade, Below Grade
Appliances: Built-In Range, Cooktop, Dryer, Refrigerator, Washer
Days on Site: 24
Exterior: Brick
Lot Dimensions: 0.03 Acre(S)
Municipality: UPPER DARBY TWP
Number of Rooms: 10
Pet Restrictions: Case by Case Basis
Rent Includes: Trash Removal
Rooms: Living Room, Dining Room, Bedroom 2,Bedroom 3,Bedroom 4,Kitchen, Bedroom 1,Laundry, Bathroom 1,Half Bath
Sewer: Public Sewer
SQFT Above Finished: 1152
SQFT Below Finished: 600
SQFT Total Finished: 1752
Structure Type: Interior Row/Townhouse
Total Garage/Parking Spaces: 2
Utilities: Water Available, Natural Gas Available, Electric Available
Water: Public
Local Schools
High School: UPPER DARBY SENIOR
Middle School: DREXEL HILL
Elementary School: HILLCREST
School District: UPPER DARBY
Listed By / Shown By
Listed By
Agency Name: Compass Pennsylvania, LLC
Agency Phone: 6109470408
Shown By
Agency Title: Duffy Real Estate, Inc.
Agency Phone: 610-667-6655

85 S Harwood Avenue | MLS# PADE2118066
This property located at 85 S Harwood Avenue, Upper Darby, PA 19082 is currently listed for rent with an asking price of $2,300 / Monthly. S Harwood Avenue is located within the UPPER DARBY school district. Search Upper Darby real estate on www.duffyrealestate.com today.