
Your Key to the Main Line, Philadelphia, and its Surrounding Suburbs
BEDS4
BATHS2 full
SQUARE FEET2,180
MLS#26-4370
STATUSActive
PROPERTY TYPEResidential - Single Family
SUBDIVISIONKirby Estates
SCHOOLCrestwood
Property Description
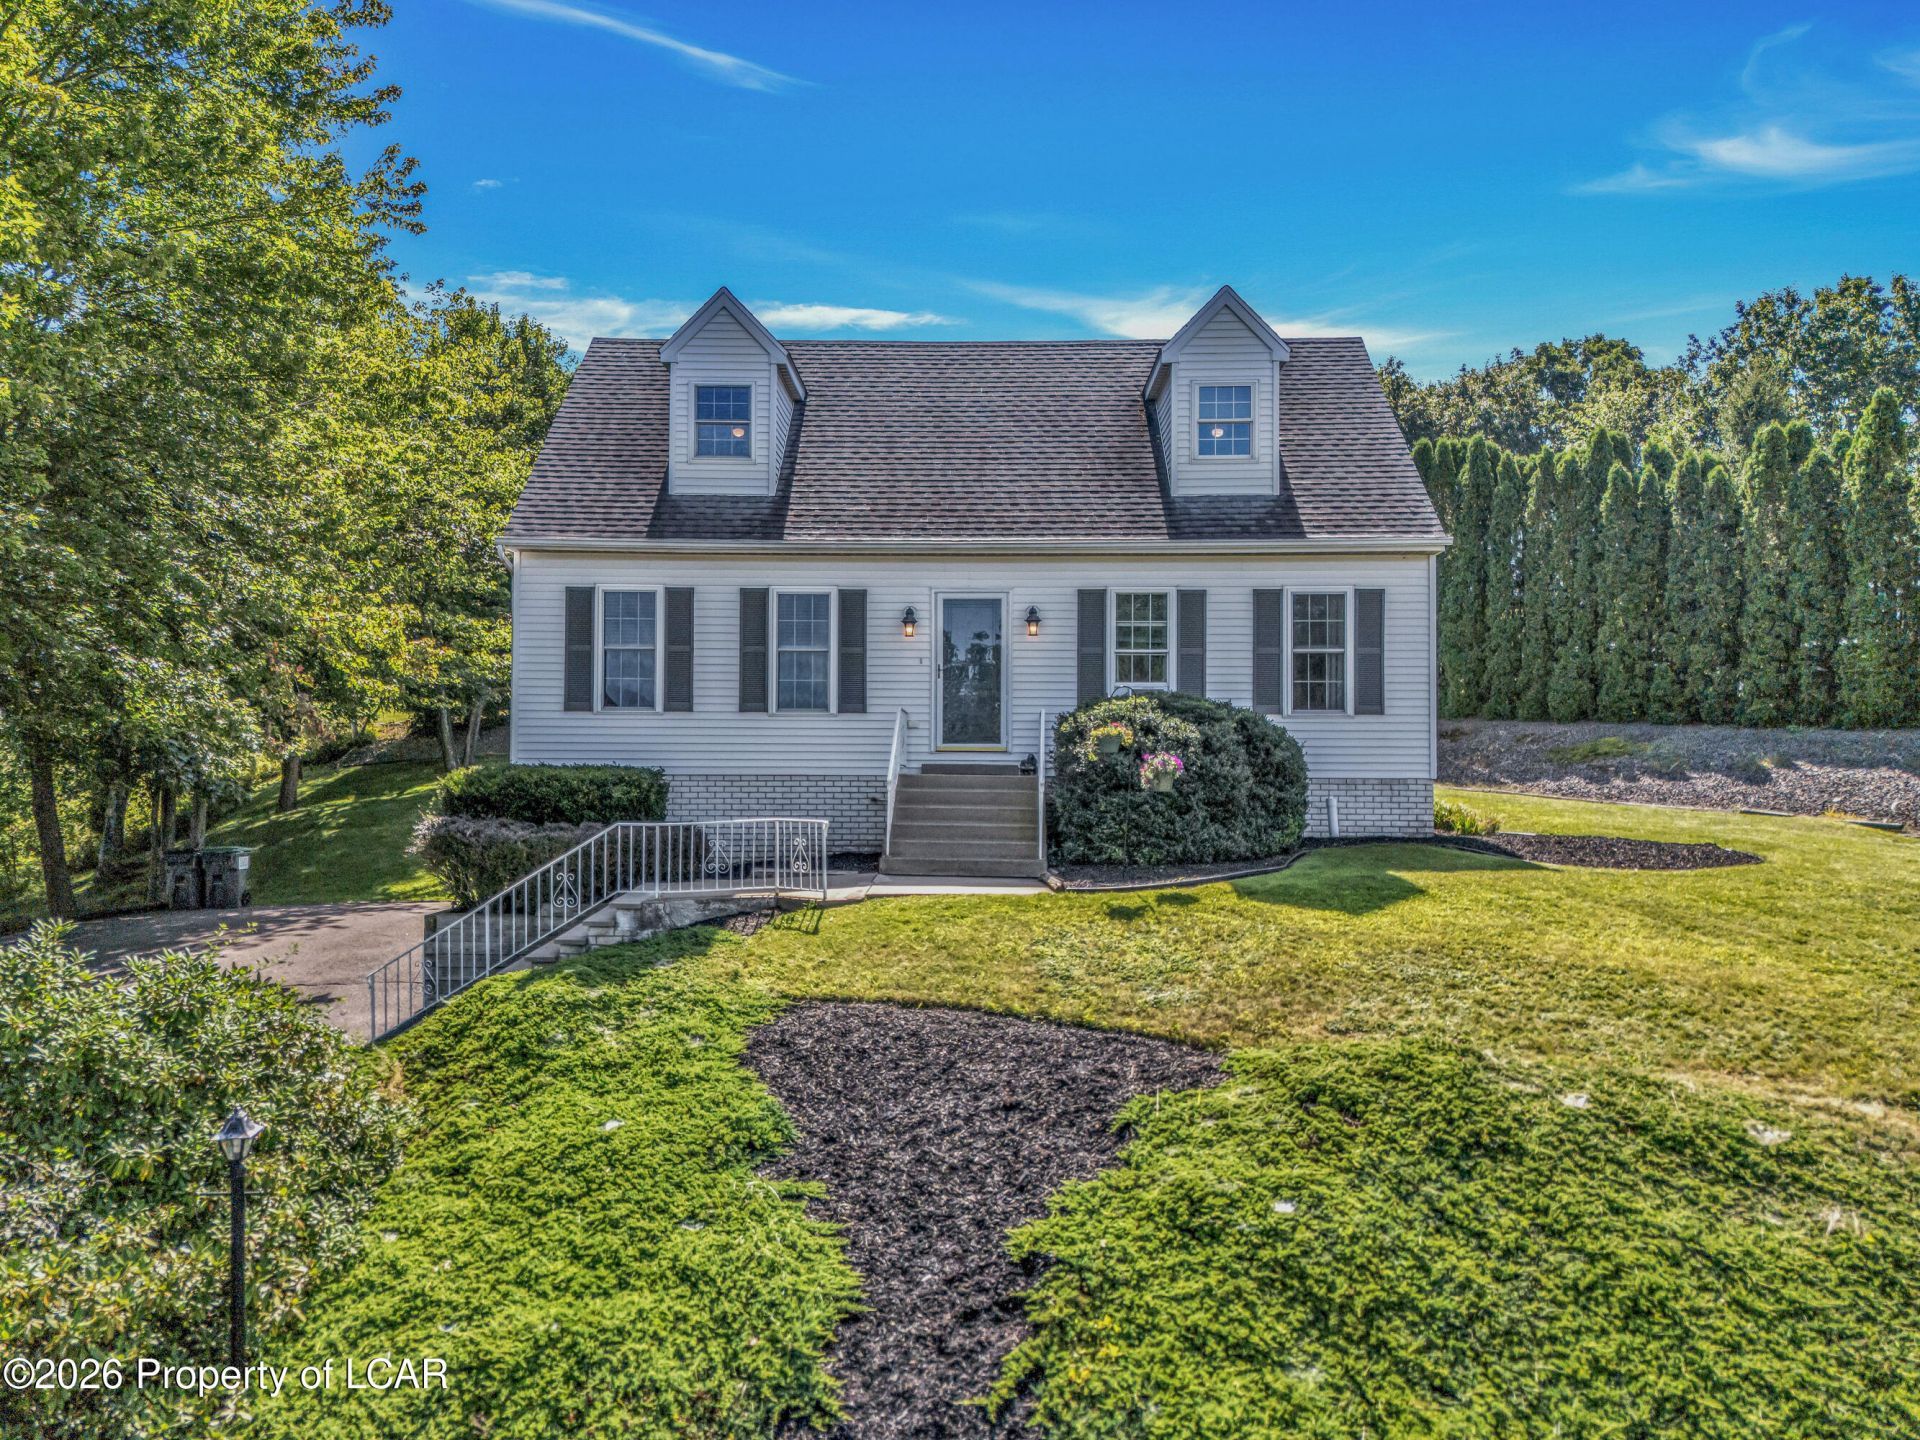
Looks can be deceiving! What appears to be a small ranch from the front actually offers three full floors of living space, including a walkout basement. Inside, you'll find spacious bedrooms, multiple living areas, and a separate laundry room. Outside, enjoy a super-private backyard with plenty of room to play, entertain, and swim!
Property Features
Property Type: Residential - Single Family
Cooling: Attic Fan, Window Unit(s), Wall Unit(s), Other
Fireplaces: 2
Garage: 1
Heating: Natural Gas, Electric, Baseboard, Other
Home Style: Cape Cod
Lot Size: 0.29 Acres
Year Built: 1993
Feature Descriptions
Days on Site: 54
Equipment: Satellite Dish
Exterior: Vinyl Siding
Garage/Parking: Garage Door Opener, Private
Inclusions: Garbage disp., stove, M/W, ref, gas frpl., shed, 2 window A/C units, 3 window fans.
InteriorFeatures: Master Downstairs
Lot Features: Corner Lot, Cleared
Patio/Porch Features: Deck
Pool Features: Above Ground
Property Condition: Very Good
Sewer: Public Sewer
Swimming Pool: Yes
Total Rooms: 8
Water: Public
Room Sizes
Kitchen: 8.8 X 9.69 Level First
Living Room: 13.2 X 20.5 Level First
Dining Room: 8.1 X 9.6 Level First
Full Bathroom: 5.11 X 10 Level First
Bedroom 1: 9.69 X 10.11 Level First
Bedroom 2: 9.1 X 10.1 Level First
Bedroom 3: 13 X 14.2 Level Second
Bedroom 4: 12.3 X 14.5 Level Second
ThreeQuarter Bathroom: 7.9 X 8.3 Level Second
Family Room: 10.1 X 19 Level Lower
Recreation Room: 12.1 X 15.1 Level Lower
Laundry: 6 X 8.9 Level Lower
Local Schools
School District: Crestwood
Listed By / Shown By
Listed By
Agency Name: Lewith & Freeman, Mountaintop
Shown By
Agency Title: Duffy Real Estate, Inc.
Agency Phone: 610-667-6655

Estimate Your Payment
Estimated Payment
$ 1,932.96 per month $1,822.15 Principal & Interest $0.00 Property Tax (data not provided by mls) $110.80 Homeowner's Insurance
85 Valley View Drive | MLS# 26-4370
This single family home located at 85 Valley View Drive, Mountain Top, PA 18707 is currently listed for sale with an asking price of $379,900. This property was built in 1993 and has 4 bedrooms and 2 full baths with 2180 sq. ft. Valley View Drive is located in the Kirby Estates subdivision within the Crestwood school district. Search Kirby Estates real estate on www.duffyrealestate.com today.