
Your Key to the Main Line, Philadelphia, and its Surrounding Suburbs
BEDS2
BATHS2 full 1 partial
SQUARE FEET1,087
MLS#PAPH2683152
STATUSACTIVE
PROPERTY TYPEResidential - Single Family
SUBDIVISIONBELLS CORNER
SCHOOLPHILADELPHIA CITY
Property Description
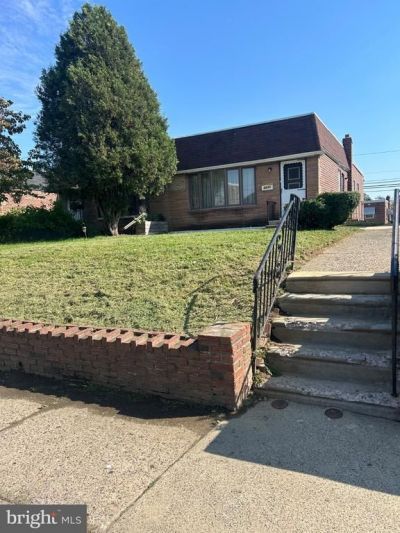
This Bells Corner Twin Rancher has been converted to a two-bedroom home, which features a huge Primary Bedroom with a full bath, but can easily converted back to a three-bedroom if desired. The home needs updating but the size and possibilities are plentiful. The front features a bow window, entry to a large living room, dining area and EIK. Kitchen has a side exit door. The master bedroom has been converted into a huge room with plenty of closet space and a full bath. The second bedroom is also on the main floor with the full hall bath. The basement has been expanded with storage galore. A .5 bath, cedar closet, laundry room and bonus rooms. Basement has rear exit to a large driveway capable of parking multiple vehicles. Home has Central Air/Heat. Transportation is very convenient with bus stop just steps away. This property has many possibilities for an owner occupant or investor.
Property Features
Property Type: Residential - Single Family
Basement: Yes
Basement: Full, Improved, Interior Access, Outside Entrance, Rear Entrance, Shelving, Space For Rooms, Walkout Level, Windows
Cooling: Central A/C
Fuel Type: Natural Gas
Heating: Central
Home Style: Ranch/Rambler
Lot Size: 0.08 Acres
Stories: 1.0
Taxes: $4,381
Year Built: 1956
Feature Descriptions
Additional Structures: Above Grade, Below Grade
Electric: 100 Amp Service, Circuit Breakers
Exterior: Masonry
Exterior: Sidewalks, Stone Retaining Walls, Street Lights
Flooring: Carpet, Hardwood
Interior: Bathroom - Stall Shower, Bathroom - Tub Shower, Cedar Closet(s), Carpet, Combination Dining/Living, Dining Area, Entry Level Bedroom, Kitchen - Eat-In, Wood Floors
Lot: Landscaping
Lot Dimensions: 0.08 Acre(S)
Municipality: PHILADELPHIA
Parking Features: Concrete Driveway, Private
Pet Restrictions: No Pet Restrictions
Sewer: Public Sewer
SQFT Above Finished: 1087
SQFT Total Finished: 1087
Structure Type: Twin/Semi-Detached
Water: Public
Local Schools
School District: PHILADELPHIA CITY
Listed By / Shown By
Listed By
Agency Name: Century 21 Advantage Gold-Castor
Agency Phone: 2157227170
Shown By
Agency Title: Duffy Real Estate, Inc.
Agency Phone: 610-667-6655

Estimate Your Payment
Estimated Payment
$ 1,840.62 per month $1,390.96 Principal & Interest $365.08 Property Tax $84.58 Homeowner's Insurance
8533 Bustleton Avenue | MLS# PAPH2683152
This single family home located at 8533 Bustleton Avenue, Philadelphia, PA 19152 is currently listed for sale with an asking price of $289,999. This property was built in 1956 and has 2 bedrooms and 2 full and 1 partial baths with 1087 sq. ft. Bustleton Avenue is located in the BELLS CORNER subdivision within the PHILADELPHIA CITY school district. Search BELLS CORNER real estate on www.duffyrealestate.com today.