
Your Key to the Main Line, Philadelphia, and its Surrounding Suburbs
BEDS3
BATHS2 full
SQUARE FEET1,876
MLS#PACR2000142
STATUSACTIVE
PROPERTY TYPEResidential - Mobile Home
SCHOOLCAMERON COUNTY
Property Description
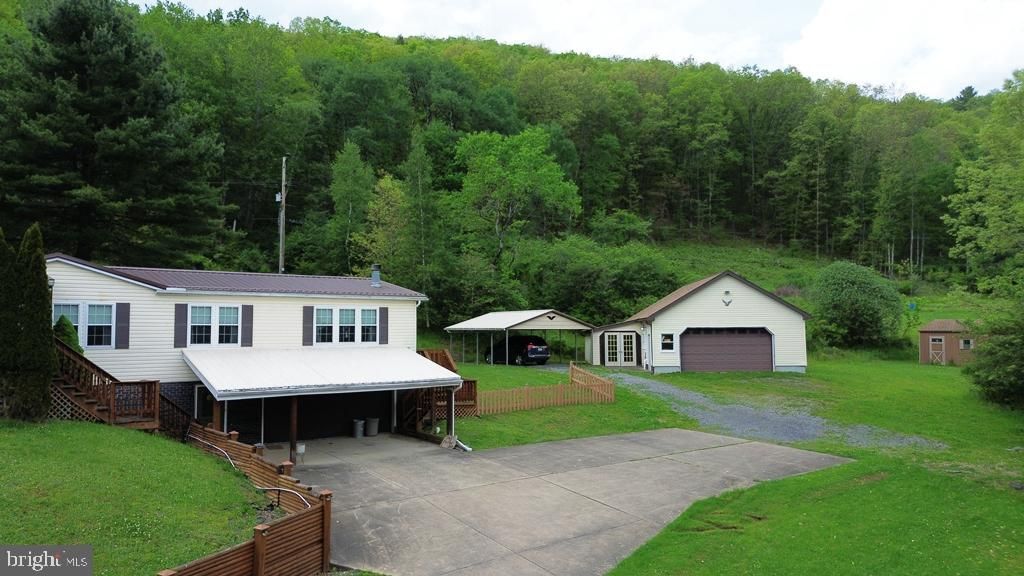
Located on a quiet dead-end street on the outskirts of town, this well-maintained 1996 manufactured home offers the perfect combination of privacy and comfort on approximately 1 acre. Situated on a full basement with an integral garage and relaxing covered front porch, the home provides plenty of storage and workspace both inside and out. A spacious floor plan features 3 bedrooms, 2 full baths, a large kitchen with center island, and a comfortable family room highlighted by a cozy gas fireplace--perfect for gathering with family and friends. The primary suite includes a private bath with double vanity and walk-in shower. Recent updates and amenities include a newer forced-air furnace with central air conditioning, newer metal roof, and the peace of mind of a whole-house generator. Outside, you'll find even more room for vehicles, hobbies, and equipment with both a detached carport and an additional detached garage. If you're looking for country living with modern conveniences and plenty of garage space, this property is one you won't want to miss!
Property Features
Property Type: Residential - Mobile Home
Basement: Full, Garage Access, Interior Access, Outside Entrance, Unfinished
Basement: Yes
Cooling: Ceiling Fan(s), Central A/C
Fireplaces: 1
Fuel Type: Natural Gas
Garage: 3
Heating: Forced Air
Home Style: Raised Ranch/Rambler
Lot Size: 0.97 Acres
Roof Type: Metal
Stories: 1.0
Taxes: $2,619
Year Built: 1996
Feature Descriptions
Additional Structures: Above Grade, Below Grade
Appliances: Built-In Microwave, Dishwasher, Dryer - Electric, Microwave, Oven/Range - Electric, Refrigerator, Washer
Days on Site: 25
Electric: 200+ Amp Service, Circuit Breakers, Generator
Exterior: Vinyl Siding
Fireplace: Gas/Propane
Flooring: Carpet, Laminate Plank, Laminated
Interior: Bathroom - Jetted Tub, Bathroom - Stall Shower, Bathroom - Tub Shower, Ceiling Fan(s), Family Room Off Kitchen, Formal/Separate Dining Room, Kitchen - Island, Primary Bath(s), Walk-in Closet(s), Window Treatments
Location: Suburban
Lot: Sloping
Lot Dimensions: 0.97 Acre(S)
Municipality: ALL CAMERON COUNTY
Number of Rooms: 7
Parking Features: Asphalt Driveway
Parking Notes: 4 Total Parking Spaces
Sewer: Public Septic
SQFT Above Finished: 1876
SQFT Total Finished: 1876
Structure Type: Manufactured
Total Garage/Parking Spaces: 4
Utilities: Cable TV, Natural Gas Available, Electric Available, Sewer Available
Water: Public
Windows: Replacement
Local Schools
School District: CAMERON COUNTY
Listed By / Shown By
Listed By
Agency Name: Crown Realty Services
Agency Phone: 8144860313
Shown By
Agency Title: Duffy Real Estate, Inc.
Agency Phone: 610-667-6655

Estimate Your Payment
Estimated Payment
$ 1,286.74 per month $1,007.24 Principal & Interest $218.25 Property Tax $61.25 Homeowner's Insurance
871 Hillcrest Drive | MLS# PACR2000142
This single family home located at 871 Hillcrest Drive, Emporium, PA 15834 is currently listed for sale with an asking price of $210,000. This property was built in 1996 and has 3 bedrooms and 2 full baths with 1876 sq. ft. Hillcrest Drive is located within the CAMERON COUNTY school district. Search Emporium real estate on www.duffyrealestate.com today.