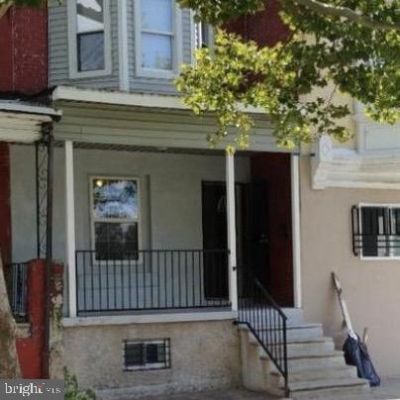

Your Key to the Main Line, Philadelphia, and its Surrounding Suburbs
BEDS3
BATHS1 full 1 partial
SQUARE FEET1,176
MLS#PAPH2646504
STATUSACTIVE
PROPERTY TYPEResidential - Townhouse
SUBDIVISIONMILL CREEK
SCHOOLTHE SCHOOL DISTRICT OF PHILADELPHIA
Property Description
3-bedroom, 1.5-bathroom single-family rental property generating $1,200 per month in rental income with a long-term tenant in place. This property is available individually or as part of a four-property Philadelphia single-family rental portfolio. All four properties are tenant occupied, properly licensed, and have completed lead testing. The full package generates $68,400 in annual rental income and offers an estimated 9.3% cap rate based on current income and stated operating expenses. Seller will consider individual property sales as well as offers for the full package. Proof of funds or documentation demonstrating financial ability to purchase is required with all offers. Package MLS #'s PAPH2649738, PAPH2646510, PAPH2646496
Property Features
Property Type: Residential - Townhouse
Basement: Full
Basement: Yes
Cooling: None
Fuel Type: Electric
Heating: Forced Air, Baseboard - Electric
Home Style: Traditional
Lot Size: 0.02 Acres
Stories: 2.0
Taxes: $1,902
Year Built: 1925
Feature Descriptions
Additional Structures: Above Grade, Below Grade
Exterior: Mixed
Lot Dimensions: 0.02 Acre(S)
Municipality: PHILADELPHIA
Rooms: Living Room, Dining Room, Primary Bedroom, Bedroom 2,Kitchen, Family Room, Bedroom 1
Sewer: Public Sewer
SQFT Above Finished: 1176
SQFT Total Finished: 1176
Structure Type: Interior Row/Townhouse
Water: Public
Local Schools
School District: THE SCHOOL DISTRICT OF PHILADELPHIA
Listed By / Shown By
Listed By
Agency Name: BHHS Fox & Roach-Center City Walnut
Agency Phone: 2156276005
Shown By
Agency Title: Duffy Real Estate, Inc.
Agency Phone: 610-667-6655

Estimate Your Payment
Estimated Payment
$ 921.71 per month $719.46 Principal & Interest $158.50 Property Tax $43.75 Homeowner's Insurance
879 N 51st Street | MLS# PAPH2646504
This townhouse located at 879 N 51st Street , Philadelphia, PA 19139 is currently listed for sale with an asking price of $150,000. This property was built in 1925 and has 3 bedrooms and 1 full and 1 partial baths with 1176 sq. ft. N 51st Street is located in the MILL CREEK subdivision within the THE SCHOOL DISTRICT OF PHILADELPHIA school district. Search MILL CREEK real estate on www.duffyrealestate.com today.