
Your Key to the Main Line, Philadelphia, and its Surrounding Suburbs
BEDS3
BATHS2 full
SQUARE FEET1,140
MLS#PAMC2186752
STATUSACTIVE
PROPERTY TYPERental - Condominium
SCHOOLWISSAHICKON
Property Description
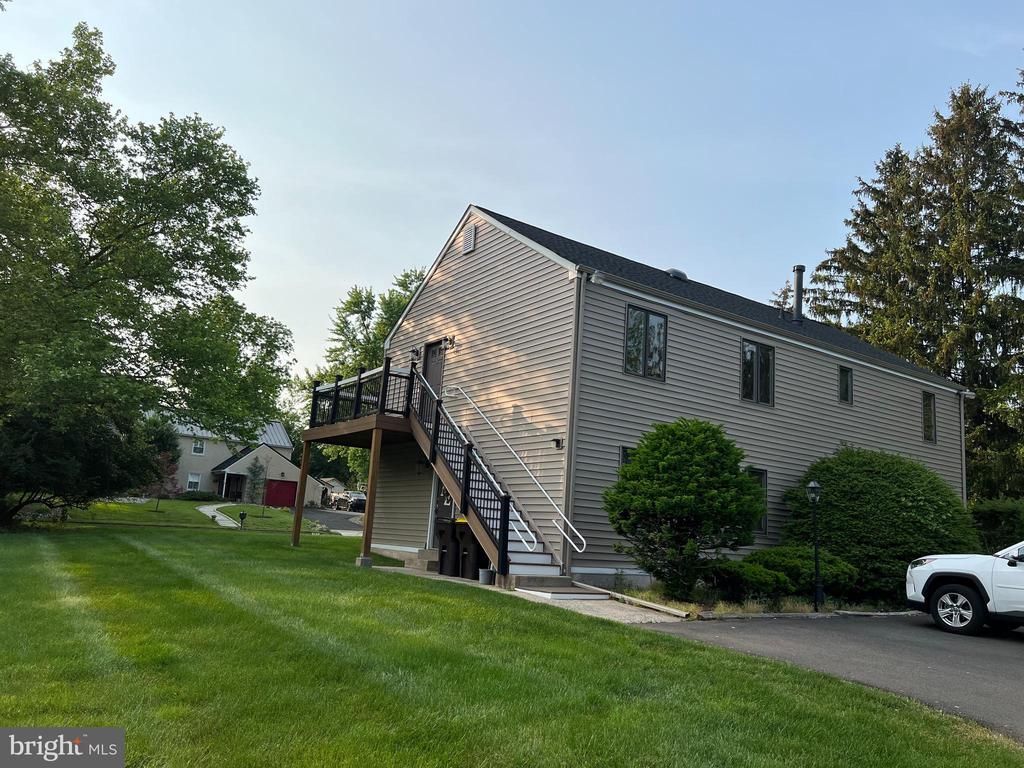
Must check! This 3 bed 2 bath second floor apartment at a single building is ready to move-in immediately. All hardwood floor throughout. Newer kitchen with granite counter top and Fabuwood ivory cabinet and newer stainless appliances (refrigerator, range, dishwasher, microwave). New Deck and stairs. Each room has its own ceiling fan, attic for storage, huge parking lot, gas heating and central a/c. Award winning Wissahickon school district. Minutes away from shopping center, restaurants, etc.
Property Features
Property Type: Rental - Condominium
Cooling: Central A/C
Fuel Type: Natural Gas
Heating: Forced Air
Home Style: Colonial
Lot Size: 0.56 Acres
Roof Type: Pitched
Stories: 2.0
Year Built: 1971
Feature Descriptions
Additional Structures: Above Grade, Below Grade
Appliances: Built-In Microwave, Built-In Range, Dishwasher, Disposal, Dryer, Oven - Self Cleaning, Oven - Single, Oven/Range - Gas, Refrigerator, Stainless Steel Appliances, Washer
Days on Site: 1
Electric: 200+ Amp Service
Exterior: Brick Front, Stucco
Flooring: Hardwood
Interior: Dining Area, Kitchen - Eat-In, Primary Bath(s), Bathroom - Stall Shower, Window Treatments
Lot: Front Yard, SideYard(s)
Lot Dimensions: 0.56 Acre(S)
Municipality: WHITPAIN TWP
Parking Features: Driveway, Parking Lot, Asphalt Driveway, Paved Parking
Rooms: Living Room, Dining Room, Primary Bedroom, Bedroom 2,Bedroom 3,Kitchen
Sewer: Public Sewer
SQFT Above Finished: 1140
SQFT Total Finished: 1140
Structure Type: Unit/Flat/Apartment
Utilities: Cable TV, Natural Gas Available, Phone Available, Sewer Available, Water Available
Water: Public
Room Sizes
Bedroom 2: 10 x 15 Level - Main
Bedroom 3: 10 x 11 Level - Main
Kitchen: 11 x 11 Level - Main
Dining Room: 11 x 11 Level - Main
Primary Bedroom: 11 x 14 Level - Main
Living Room: 14 x 17 Level - Main
Local Schools
High School: WISSAHICKON SENIOR
Middle School: WISSAHICKON
Elementary School: STONY CREEK
School District: WISSAHICKON
Listed By / Shown By
Listed By
Agency Name: BHHS Fox & Roach-Blue Bell
Agency Phone: 2155422200
Shown By
Agency Title: Duffy Real Estate, Inc.
Agency Phone: 610-667-6655

890 Belfry Drive | MLS# PAMC2186752
This property located at 890 Belfry Drive, Blue Bell, PA 19422 is currently listed for rent with an asking price of $2,500 / Monthly. Belfry Drive is located within the WISSAHICKON school district. Search Blue Bell real estate on www.duffyrealestate.com today.