
Your Key to the Main Line, Philadelphia, and its Surrounding Suburbs
BEDS5
BATHS2 full 1 partial
SQUARE FEET5,423
MLS#PALA2095342
STATUSACTIVE
PROPERTY TYPEResidential - Single Family
SCHOOLMANHEIM TOWNSHIP
Property Description
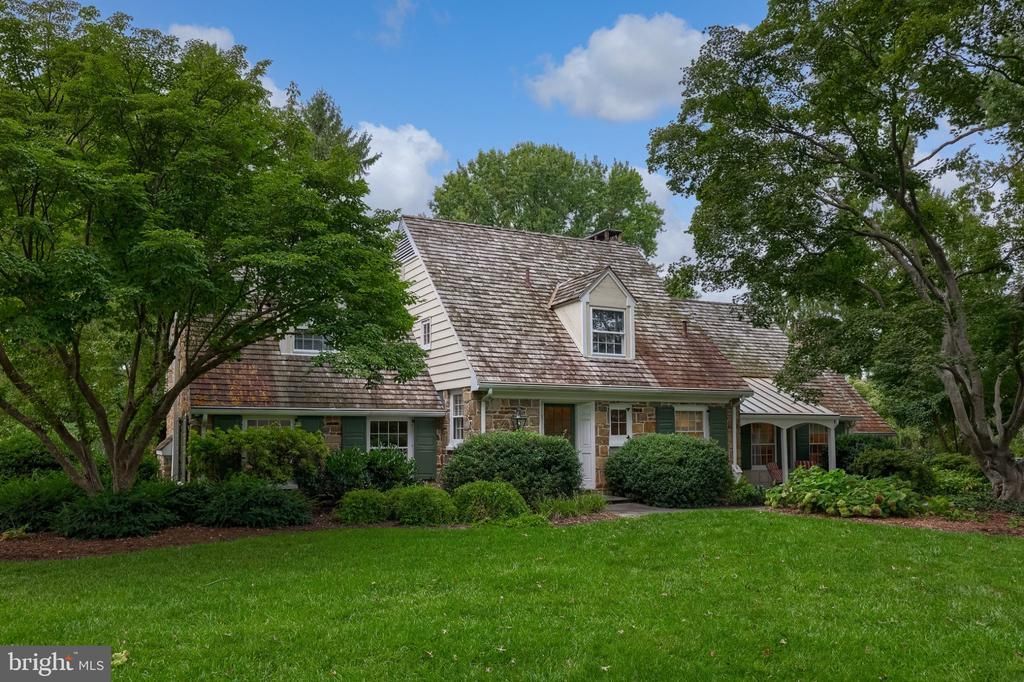
Tucked among mature trees and lush greenery, 9 Cedar Ln offers the timeless character of a Cape Cod residence paired with generous living spaces and a peaceful setting near Overlook Golf Course. Offering five bedrooms, two full baths, one half bath and 5,100 square feet of living space, the home provides plenty of room to gather, entertain and unwind. An expansive front lawn and welcoming front porch create an inviting entrance, while the backyard offers a scenic backdrop with the golf course just beyond the property. Inside, the foyer opens to a comfortable family room filled with natural light from numerous windows. Plush carpeting and a fireplace add warmth to the space, the formal dining room looks off into the family room and provides an easy flow for everyday living and entertaining. The living room features another fireplace, a wall of unique colored glass accents, and offers direct access to the sunroom. Surrounded by windows, the bright sunroom extends the living space while capturing year-round views of the surrounding landscape. The kitchen combines function and character with granite countertops, tile flooring and custom built-in refrigerator and freezer. An adjoining dining area adds a memorable entertaining feature with a wet bar, built-in wall keg and a separate granite counter for casual seating. One of the home’s most distinctive rooms is the expansive great room, where vaulted ceilings, exposed beams and a substantial stone fireplace create an impressive setting. Multiple seating areas provide flexibility for relaxing and entertaining, with additional space well suited for a home office or work area. The reverse side of the living room’s colored-glass feature adds another unique architectural detail to the room. Upstairs, the primary bedroom offers two large closets, carpeting, and built-in cabinetry with a vanity. Four additional bedrooms include a mix of hardwood, tile, and carpeted flooring. Outside, a rear patio provides a comfortable place to sit and enjoy the scenic backyard, where mature trees frame the property and views extend toward nearby Overlook Golf Course. From the front porch to the sunroom and expansive gathering spaces, 9 Cedar Ln offers a distinctive combination of classic character, space and connection to its natural surroundings. Its convenient location provides easy access to highways, hospitals, shopping, dining, Overlook Golf Course and everyday amenities. Generous living spaces, multiple gathering areas and inviting indoor-outdoor connections create a home that adapts beautifully to everyday living and entertaining. Schedule your private tour today!
Property Features
Property Type: Residential - Single Family
Basement: Yes
Basement: Partially Finished, Unfinished
Cooling: Heat Pump(s), Other
Fireplaces: 3
Fuel Type: Oil, Electric
Garage: 3
Heating: Forced Air, Hot Water, Baseboard - Electric
Home Style: Cape Cod
Lot Size: 0.60 Acres
Stories: 2.0
Taxes: $5,680
Year Built: 1949
Feature Descriptions
Additional Structures: Above Grade, Below Grade
Days on Site: 33
Exterior: Frame
Interior: Bar, Bathroom - Tub Shower, Bathroom - Stall Shower, Breakfast Area, Built-Ins, Carpet, Chair Railings, Combination Dining/Living, Crown Moldings, Dining Area, Exposed Beams, Formal/Separate Dining Room, Wood Floors, Window Treatments, Wet/Dry Bar, Wainscotting
Lot Dimensions: 0.60 Acre(S)
Municipality: MANHEIM TWP
Parking Notes: 3 Total Parking Spaces
Rooms: Living Room, Dining Room, Primary Bedroom, Bedroom 2,Bedroom 3,Bedroom 5,Kitchen, Family Room, Basement, Foyer, Breakfast Room, Bedroom 1,Sun/Florida Room, Great Room, Laundry, Primary Bathroom, Full Bath, Half Bath
Sewer: Public Sewer
SQFT Above Finished: 5100
SQFT Below Finished: 323
SQFT Total Finished: 5423
Structure Type: Detached
Total Garage/Parking Spaces: 3
Water: Public
Windows: Bay/Bow
Room Sizes
Family Room: 27 x 22 Level - Main
Dining Room: 14 x 16 Level - Main
Half Bath: 5 x 6 Level - Main
Kitchen: 13 x 12 Level - Main
Living Room: 16 x 17 Level - Main
Sun/Florida Room: 17 x 20 Level - Main
Laundry: 8 x 7 Level - Main
Great Room: 23 x 32 Level - Main
Bedroom 1: 14 x 11 Level - Upper 1
Bedroom 2: 17 x 18 Level - Upper 1
Bedroom 3: 14 x 11 Level - Upper 1
Full Bath: 7 x 11 Level - Upper 1
Primary Bedroom: 29 x 15 Level - Upper 1
Primary Bathroom: 8 x 9 Level - Upper 1
Bedroom 5: 34 x 18 Level - Upper 1
Breakfast Room: 11 x 10 Level - Main
Local Schools
School District: MANHEIM TOWNSHIP
Listed By / Shown By
Listed By
Agency Name: Lusk & Associates Sotheby's International Realty
Agency Phone: 7172919101
Shown By
Agency Title: Duffy Real Estate, Inc.
Agency Phone: 610-667-6655

Estimate Your Payment
Estimated Payment
$ 6,044.77 per month $5,252.06 Principal & Interest $473.33 Property Tax $319.38 Homeowner's Insurance
9 Cedar Lane | MLS# PALA2095342
This single family home located at 9 Cedar Lane, Lancaster, PA 17601 is currently listed for sale with an asking price of $1,095,000. This property was built in 1949 and has 5 bedrooms and 2 full and 1 partial baths with 5423 sq. ft. Cedar Lane is located within the MANHEIM TOWNSHIP school district. Search Lancaster real estate on www.duffyrealestate.com today.