
Your Key to the Main Line, Philadelphia, and its Surrounding Suburbs
BEDS4
BATHS2 full
SQUARE FEET1,499
MLS#26-3865
STATUSActive
PROPERTY TYPEResidential - Single Family
SUBDIVISIONBig Bass Lake
SCHOOLNorth Pocono
Property Description
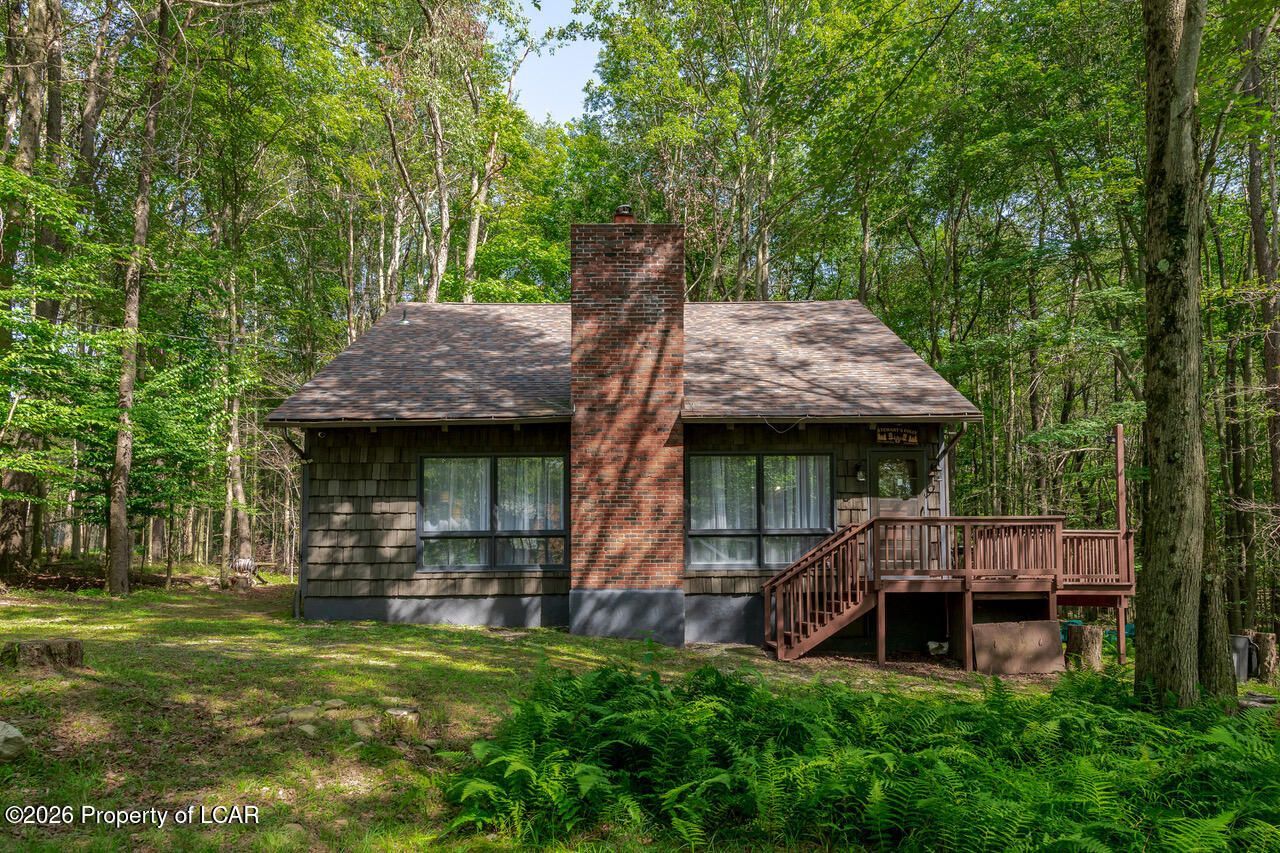
Welcome to this newly refreshed, fully furnished 4-bedroom, 2-bath home in the sought-after Pocono community of Big Bass Lake! Whether you're searching for a full-time residence, vacation getaway, or investment property, this move-in-ready home has everything you need. The inviting interior features an eat-in kitchen, a spacious living room with a cozy wood-burning fireplace, and plenty of room to gather with family and friends. Step outside to enjoy multiple decks, relax in the hot tub, or unwind around the fire pit after a day of exploring the Poconos.Located in the amenity-filled community of Big Bass Lake, residents enjoy year-round recreation, including lakes, sandy beaches, indoor and outdoor pools, tennis, basketball and pickleball courts, playgrounds, clubhouse, fitness center, boating, fishing, and seasonal activities such as skiing, tubing, and ice skating. With endless opportunities for outdoor adventure and family fun, this home offers the perfect blend of comfort, convenience, and resort-style living.Don't miss this opportunity to own a turnkey Pocono retreat in one of the area's premier recreational communities!
Property Features
Property Type: Residential - Single Family
Cooling: None
Fireplaces: 1
Heating: Electric, Baseboard
Year Built: 1976
Feature Descriptions
Basement: Crawl Space
Days on Site: 78
Exterior: Wood Siding
ExteriorFeatures: Balcony
Fireplace: Wood Burning
Garage/Parking: Private
Inclusions: Stove, Refrigerator, Dishwasher, Washer, Dryer, Furniture
InteriorFeatures: Ceiling Fan(s), Eat-in Kitchen
Laundry Features: Main Level
Patio/Porch Features: Deck
Property Condition: Very Good
Sewer: On-Site
Total Rooms: 6
Water: Private
Room Sizes
Living Room: 15 X 34.29 Level First
Kitchen: 12.3 X 14.5 Level First
ThreeQuarter Bathroom: 6.9 X 7.2 Level First
Laundry: 5.6 X 7.2 Level First
Bedroom 1: 11.11 X 11.11 Level First
Bedroom 2: 11.11 X 9.5 Level Second
Bedroom 3: 11.11 X 8.11 Level Second
Bedroom 4: 11.11 X 10.1 Level Second
Full Bathroom: 7.1 X 4.09 Level Second
Local Schools
School District: North Pocono
Listed By / Shown By
Listed By
Agency Name: Lewith & Freeman, Kingston
Shown By
Agency Title: Duffy Real Estate, Inc.
Agency Phone: 610-667-6655

Estimate Your Payment
Estimated Payment
$ 1,979.26 per month $1,865.80 Principal & Interest $0.00 Property Tax (data not provided by mls) $113.46 Homeowner's Insurance
9 Mountain Glen Drive | MLS# 26-3865
This single family home located at 9 Mountain Glen Drive, Gouldsboro, PA 18424 is currently listed for sale with an asking price of $389,000. This property was built in 1976 and has 4 bedrooms and 2 full baths with 1499 sq. ft. Mountain Glen Drive is located in the Big Bass Lake subdivision within the North Pocono school district. Search Big Bass Lake real estate on www.duffyrealestate.com today.