
Your Key to the Main Line, Philadelphia, and its Surrounding Suburbs
BEDS2
BATHS2 full
SQUARE FEET2,157
MLS#PAYK2114764
STATUSCOMING SOON
PROPERTY TYPEResidential - Single Family
SUBDIVISIONJOHN RUDY PARK
SCHOOLNORTHEASTERN YORK
Property Description
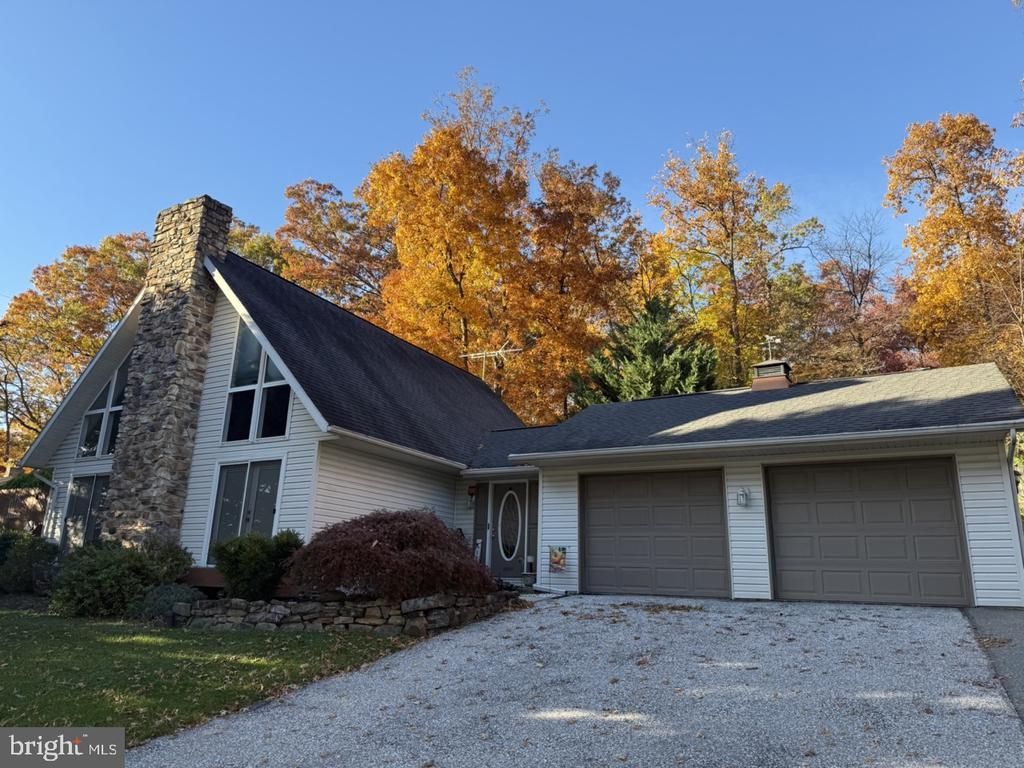
Beautiful 2 bedroom A-Frame home located in Northeastern Schools. This home has everything that you could need! The first floor features a cathedral ceiling over the living room with fireplace, kitchen with ample cabinets and separate breakfast area, dining area, bedroom with separate access to the deck and full bath. The second floor is another bedroom with full bath with walk in shower and area overlooking the lower floor. The basement is partially finished with a family room with pool table included! Tankless hot water heater, heat pump, central vac and more! The outside is surrounded by beautiful trees, above ground pool, fire pit area, outdoor sauna, multiple sheds, and multiple decks/patios. Furnace and AC were recently serviced. Everything you could need sits on this corner lot!!
Property Features
Property Type: Residential - Single Family
Basement: Yes
Basement: Full, Poured Concrete, Partially Finished
Cooling: Central A/C
Fireplaces: 1
Fuel Type: Geo-thermal, Electric
Garage: 2
Heating: Forced Air, Heat Pump(s)
Home Style: A-Frame
Lot Size: 0.45 Acres
Roof Type: Shingle, Asphalt
Stories: 1.5
Taxes: $6,280
Year Built: 1999
Feature Descriptions
Additional Structures: Above Grade, Below Grade
Appliances: Dishwasher, Built-In Microwave, Oven - Single, Central Vacuum, Dryer, Refrigerator, Washer, Water Heater - Tankless
Exterior: Stick Built, Vinyl Siding, Stone
Exterior: BBQ Grill, Outbuilding(s), Other
Flooring: Carpet, Laminate Plank
Interior: Central Vacuum, Breakfast Area, Dining Area
Lot: Trees/Wooded, Corner
Lot Dimensions: 0.45 Acre(S)
Municipality: EAST MANCHESTER TWP
Parking Features: Paved Driveway
Parking Notes: 2 Total Parking Spaces
Rooms: Living Room, Dining Room, Bedroom 2,Kitchen, Family Room, Foyer, Bedroom 1,Storage Room, Bathroom 1
Sewer: Public Septic
SQFT Above Finished: 1632
SQFT Below Finished: 525
SQFT Total Finished: 2157
Structure Type: Detached
Swimming Pool: Above Ground, Fenced
Total Garage/Parking Spaces: 2
Utilities: Cable TV Available
Water: Public
Windows: Insulated
Wooded: Yes
Local Schools
High School: NORTHEASTERN SENIOR
School District: NORTHEASTERN YORK
Listed By / Shown By
Listed By
Agency Name: Keller Williams Keystone Realty
Agency Phone: 7177555599
Shown By
Agency Title: Duffy Real Estate, Inc.
Agency Phone: 610-667-6655

Estimate Your Payment
Estimated Payment
$ 2,304.16 per month $1,678.74 Principal & Interest $523.33 Property Tax $102.08 Homeowner's Insurance
91 Oak Drive | MLS# PAYK2114764
This single family home located at 91 Oak Drive, Mount Wolf, PA 17347 is currently listed for sale with an asking price of $350,000. This property was built in 1999 and has 2 bedrooms and 2 full baths with 2157 sq. ft. Oak Drive is located in the JOHN RUDY PARK subdivision within the NORTHEASTERN YORK school district. Search JOHN RUDY PARK real estate on www.duffyrealestate.com today.