
Your Key to the Main Line, Philadelphia, and its Surrounding Suburbs
BEDS2
BATHS1 full
SQUARE FEET1,700
MLS#PAYK2110532
STATUSACTIVE
PROPERTY TYPEResidential - Single Family
SUBDIVISIONBROCKIE
SCHOOLYORK SUBURBAN
Property Description
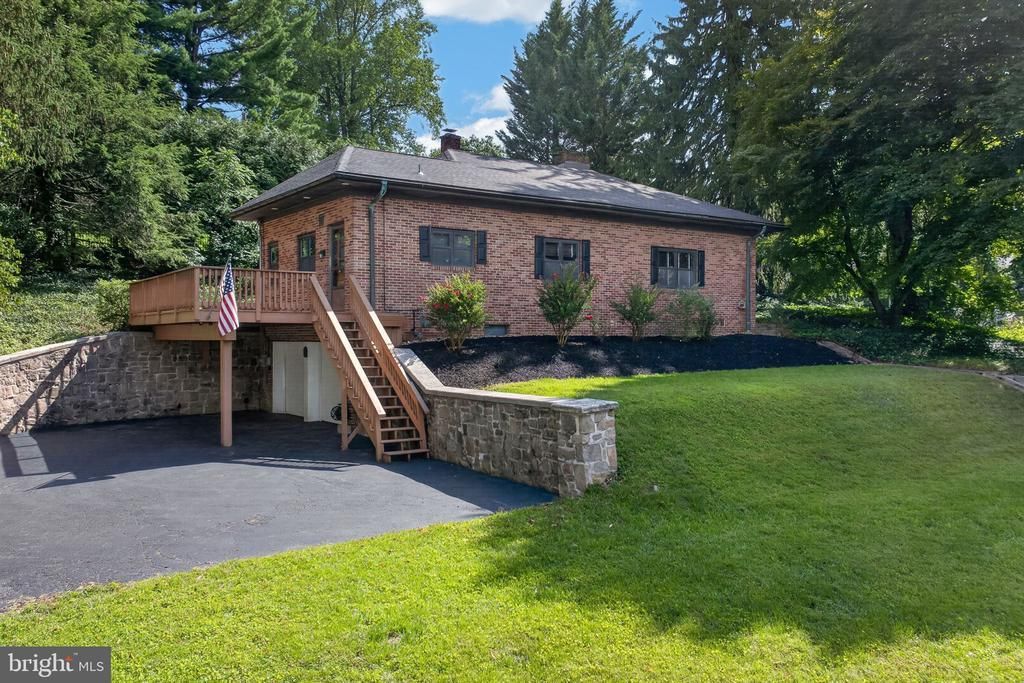
Located in the Brockie neighborhood between Wyndham Hills and Regents Glen, 914 Somerset Lane offers a convenient location for commuters as it is close to York Hospital and York College. This 2-bedroom, 1-bath raised ranch provides 1,700 square feet of living space surrounded by trees, with frequent wildlife visits and a large deck for enjoying the setting. Inside, the home features generously sized rooms, including a living room with plush carpeting, a cozy pellet stove, built in shelving, and a separate dining room. The kitchen includes stainless steel appliances, a stainless steel sink, and abundant cabinetry. The primary bedroom features a walk-in closet and access to the sunroom, which provides additional living space and access to the home's natural surroundings. The primary and secondary bedrooms, along with the connecting hallway, feature hardwood flooring. The entire home has also been freshly painted and is move-in ready! The home offers a blend of postmodern charm and practical updates, including recessed lighting, ceiling fans, updated electrical, and a 2-car garage.
Property Features
Property Type: Residential - Single Family
Basement: Drain, Garage Access, Interior Access, Partial, Poured Concrete, Unfinished
Basement: Yes
Cooling: Central A/C
Fireplaces: 1
Fuel Type: Natural Gas
Garage: 2
Heating: Forced Air, Baseboard - Electric
Home Style: Raised Ranch/Rambler
Lot Size: 0.36 Acres
Roof Type: Shingle
Stories: 1.0
Taxes: $6,738
Year Built: 1947
Feature Descriptions
Additional Structures: Above Grade, Below Grade
Days on Site: 8
Exterior: Stone Retaining Walls
Exterior: Brick
Fireplace: Flue for Stove, Insert, Mantel(s)
Lot Dimensions: 0.36 Acre(S)
Municipality: SPRING GARDEN TWP
Parking Features: Asphalt Driveway
Parking Notes: 2 Total Parking Spaces
Sewer: Public Sewer
SQFT Above Finished: 1700
SQFT Total Finished: 1700
Structure Type: Detached
Total Garage/Parking Spaces: 2
Water: Public
Local Schools
School District: YORK SUBURBAN
Listed By / Shown By
Listed By
Agency Name: Coldwell Banker Realty
Agency Phone: 7177572717
Shown By
Agency Title: Duffy Real Estate, Inc.
Agency Phone: 610-667-6655

Estimate Your Payment
Estimated Payment
$ 2,214.61 per month $1,558.35 Principal & Interest $561.50 Property Tax $94.76 Homeowner's Insurance
914 Somerset Lane | MLS# PAYK2110532
This single family home located at 914 Somerset Lane, York, PA 17403 is currently listed for sale with an asking price of $324,900. This property was built in 1947 and has 2 bedrooms and 1 full baths with 1700 sq. ft. Somerset Lane is located in the BROCKIE subdivision within the YORK SUBURBAN school district. Search BROCKIE real estate on www.duffyrealestate.com today.