
Your Key to the Main Line, Philadelphia, and its Surrounding Suburbs
BEDS2
BATHS1 full
SQUARE FEET936
MLS#PAPH2649512
STATUSACTIVE
PROPERTY TYPEResidential - Single Family
SUBDIVISIONTORRESDALE (EAST)
SCHOOLPHILADELPHIA CITY
Property Description
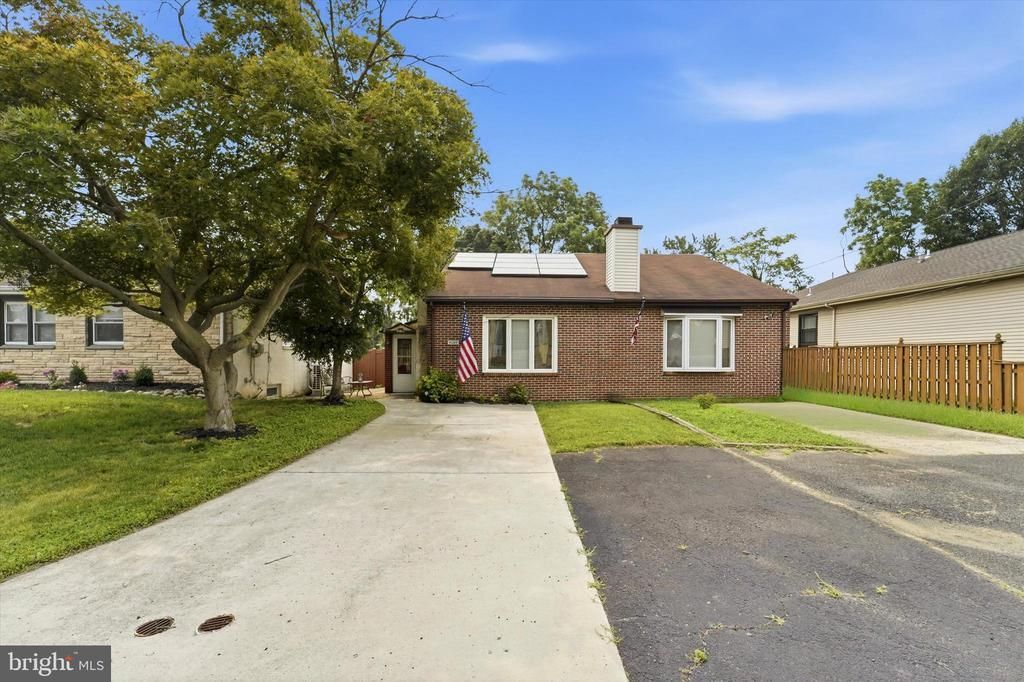
Here is the listing description rewritten to flow perfectly in order, room by room, giving buyers a seamless visual walk-through from the front curb to the backyard. Charming East Torresdale Twin Home with Main-Level Living, Upstairs Loft & Solar Panels! Welcome to this beautifully maintained twin home in the highly sought-after neighborhood of East Torresdale! Offering the perfect blend of quiet neighborhood charm and modern efficiency, this property provides the ultimate footprint for easy, versatile living. Equipped with fully integrated solar panels, this home keeps your carbon footprint low and your utility savings high year-round. Front of House & Curb Appeal From the moment you arrive, the excellent curb appeal and welcoming exterior hint at the pride of ownership found throughout. Nestled in a quiet, desirable neighborhood known for its fantastic community vibe and excellent convenience, this twin home feels warm and inviting from the second you walk through the front door. Living Room Step inside into a bright and airy living room, where a striking fireplace acts as the ultimate focal point. The sophisticated layout boasts an open, airy floor plan that offers the perfect backdrop for upscale entertaining, cozy evenings, or sleek, modern styling, making this room a standout feature of the home's design. Kitchen The original description skipped the kitchen details—you can easily insert 1–2 lines here about your kitchen's specific features (e.g., "The open kitchen flows seamlessly from the living space, featuring ample cabinetry, functional counter space, and a layout perfect for preparing everyday meals or hosting dinner guests.") Upstairs Loft The private upstairs loft stands out as a true gem and an incredible extension of the home's living space. Positioned entirely on its own level and completely removed from the main floor's hustle and bustle, this sun-drenched bonus loft offers the perfect separate sanctuary for a quiet home office, creative studio, or cozy reading nook. Main-Level Bedrooms Experience true main-level living with the home’s primary sleeping quarters perfectly situated on the first floor. Both bedrooms are spacious, comfortable, and bathed in natural light, offering restful retreats without the need to constantly run up and down the stairs. Bathroom Conveniently located on the main floor to service both bedrooms and guests alike, the full bathroom completes the effortless functionality of the main-level layout. Flexible Den Also on the main floor, you'll find a separate, versatile den that offers the ultimate flexibility for today's lifestyles. Whether you need a dedicated media room, a play area, or a main-floor guest space, this flexible room adapts perfectly to your needs. The Backyard Oasis The real showstopper is the fully realized and beautifully manicured backyard retreat. Step outside into your own private, peaceful sanctuary—perfect for weekend barbecues, gardening, entertaining friends, or simply relaxing after a long day. Don’t miss out on this rare East Torresdale find! Schedule your tour today and see why this smart, beautiful home is the perfect place to start your next chapter.
Property Features
Property Type: Residential - Single Family
Cooling: Central A/C
Fuel Type: Electric, Solar
Heating: Hot Water
Home Style: Ranch/Rambler
Lot Size: 0.08 Acres
Stories: 1.5
Taxes: $2,662
Year Built: 1985
Feature Descriptions
Additional Structures: Above Grade, Below Grade
Exterior: Frame
Lot Dimensions: 0.08 Acre(S)
Municipality: PHILADELPHIA
Sewer: Public Sewer
SQFT Above Finished: 936
SQFT Total Finished: 936
Structure Type: Twin/Semi-Detached
Water: Public
Local Schools
School District: PHILADELPHIA CITY
Listed By / Shown By
Listed By
Agency Name: Keller Williams Main Line
Agency Phone: 6105200100
Shown By
Agency Title: Duffy Real Estate, Inc.
Agency Phone: 610-667-6655

Estimate Your Payment
Estimated Payment
$ 1,748.25 per month $1,438.92 Principal & Interest $221.83 Property Tax $87.50 Homeowner's Insurance
9209 Hegerman Street | MLS# PAPH2649512
This single family home located at 9209 Hegerman Street, Philadelphia, PA 19114 is currently listed for sale with an asking price of $299,999. This property was built in 1985 and has 2 bedrooms and 1 full baths with 936 sq. ft. Hegerman Street is located in the TORRESDALE (EAST) subdivision within the PHILADELPHIA CITY school district. Search TORRESDALE (EAST) real estate on www.duffyrealestate.com today.