
Your Key to the Main Line, Philadelphia, and its Surrounding Suburbs
BEDS3
BATHS2 full
SQUARE FEET2,092
MLS#PAPH2640924
STATUSACTIVE UNDER CONTRACT
PROPERTY TYPEResidential - Single Family
SUBDIVISIONTORRESDALE
SCHOOLPHILADELPHIA CITY
Property Description
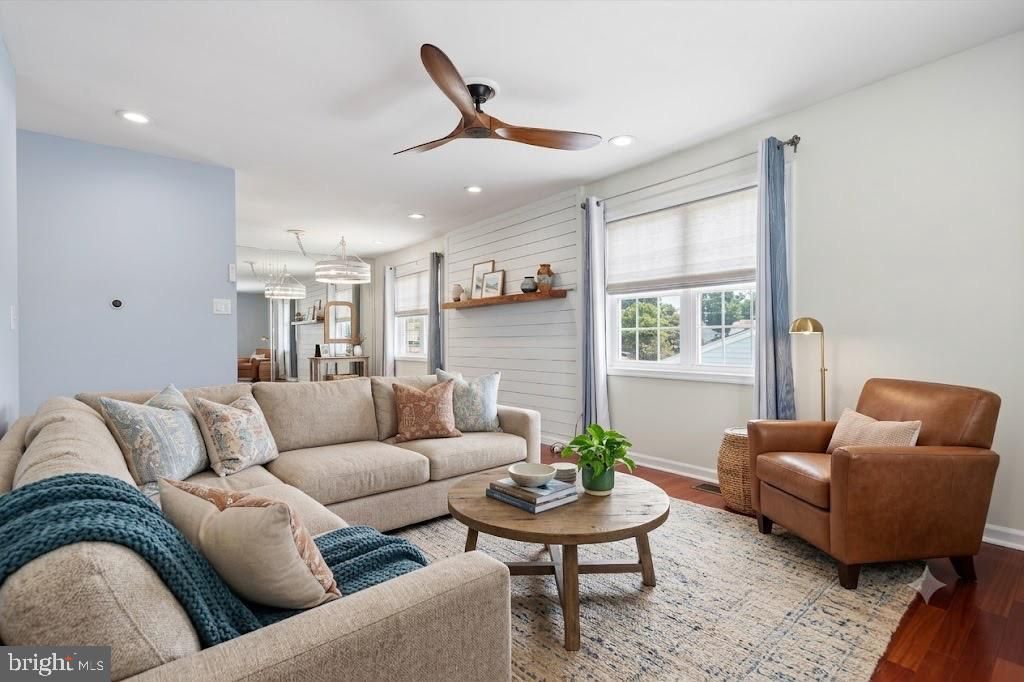
Welcome to this beautifully maintained residence nestled in Philadelphia’s sought-after East Torresdale neighborhood. This exceptional home offers 3 spacious bedrooms, 2 full bathrooms, and a thoughtfully designed floor plan that seamlessly blends comfort and functionality. The home is enhanced by numerous updates, including a newer roof and newer fencing, providing both style and peace of mind. The inviting interior features central air conditioning for year-round comfort, while the expansive basement offers versatile space ideal for storage, recreation, or future customization. Outdoor living is equally appealing with a private rear deck, perfect for entertaining guests or enjoying quiet evenings. An attached garage and private driveway provide convenient off-street parking and added practicality. Ideally located just minutes from I-95, regional rail and public transportation, shopping, dining, and local amenities, this home offers the perfect balance of suburban tranquility and urban accessibility. A rare opportunity to own a move-in-ready home in one of Northeast Philadelphia’s most desirable communities.
Property Features
Property Type: Residential - Single Family
Basement: Yes
Basement: Fully Finished, Front Entrance, Garage Access, Interior Access, Space For Rooms
Cooling: Central A/C
Fuel Type: Natural Gas
Garage: 3
Heating: Forced Air
Home Style: Contemporary, Raised Ranch/Rambler
Lot Size: 0.06 Acres
Roof Type: Pitched, Shingle
Stories: 2.0
Taxes: $4,721
Year Built: 1995
Feature Descriptions
Additional Structures: Above Grade, Below Grade
Days on Site: 23
Electric: 100 Amp Service
Exterior: Block
Flooring: Hardwood, Ceramic Tile, Partially Carpeted, Vinyl
Lot Dimensions: 0.06 Acre(S)
Municipality: PHILADELPHIA
Parking Features: Concrete Driveway
Parking Notes: 3 Total Parking Spaces
Rooms: Living Room, Dining Room, Primary Bedroom, Bedroom 2,Kitchen, Family Room, Bedroom 1
Sewer: Public Sewer
SQFT Above Finished: 2092
SQFT Total Finished: 2092
Structure Type: Twin/Semi-Detached
Total Garage/Parking Spaces: 3
Utilities: Cable TV
Water: Public
Room Sizes
Primary Bedroom: 15 x 15 Level - Main
Bedroom 2: 10 x 10 Level - Lower 1
Kitchen: 10 x 8 Level - Main
Bedroom 1: 12 x 10 Level - Main
Dining Room: 12 x 11 Level - Main
Family Room: 17 x 14 Level - Lower 1
Living Room: 21 x 19 Level - Main
Local Schools
School District: PHILADELPHIA CITY
Listed By / Shown By
Listed By
Agency Name: Keller Williams Real Estate-Langhorne
Agency Phone: 2157576100
Shown By
Agency Title: Duffy Real Estate, Inc.
Agency Phone: 610-667-6655

Estimate Your Payment
Estimated Payment
$ 2,250.56 per month $1,750.69 Principal & Interest $393.42 Property Tax $106.46 Homeowner's Insurance
9223 Marsden Street | MLS# PAPH2640924
This single family home located at 9223 Marsden Street, Philadelphia, PA 19114 is currently listed for sale with an asking price of $365,000. This property was built in 1995 and has 3 bedrooms and 2 full baths with 2092 sq. ft. Marsden Street is located in the TORRESDALE subdivision within the PHILADELPHIA CITY school district. Search TORRESDALE real estate on www.duffyrealestate.com today.