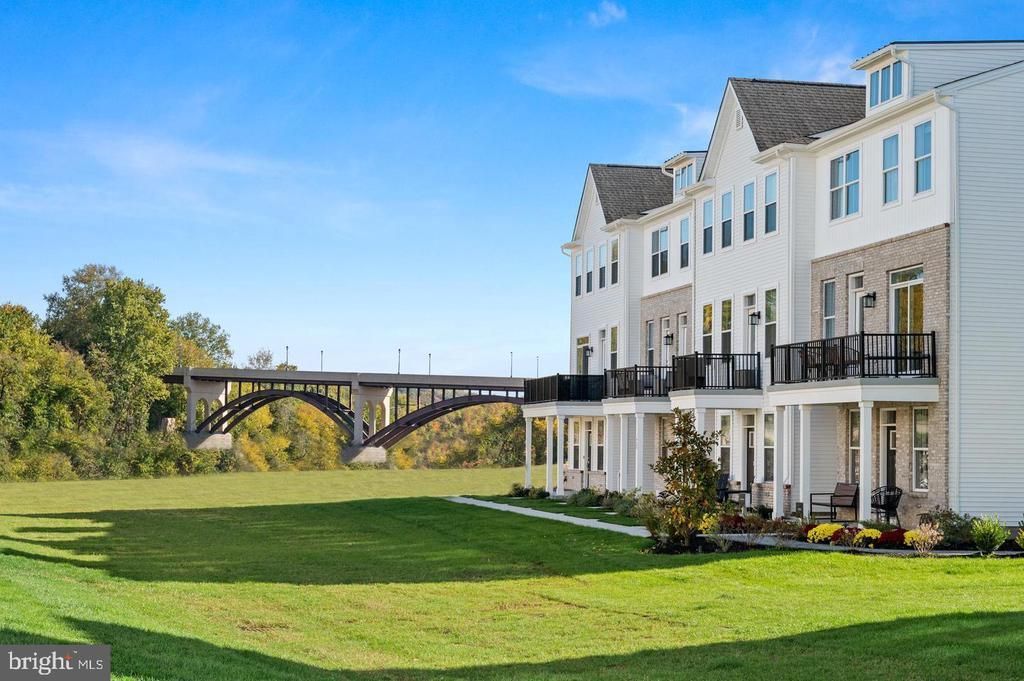

Your Key to the Main Line, Philadelphia, and its Surrounding Suburbs
BEDS3
BATHS2 full 1 partial
SQUARE FEET1,816
MLS#PACT2132284
STATUSACTIVE
PROPERTY TYPERental - Townhouse
SUBDIVISIONSTEELPOINTE
SCHOOLPHOENIXVILLE AREA
Property Description
This Grandview was a MODEL HOME in Steelpoint. Photos are from when it was the model home. Loaded with upgrades and downtown Phoenixville is easily accessible! Entry level with Foyer and guest entry as well as attached 1 car garage and back entrance. Upstairs, you'll find a very open space with gourmet kitchen, great room, dining area, half bath and access to rear deck. Hardwood flooring throughout this level. Quartz countertops and stainless steel appliances. Up to 3rd level, you'll find a spacious owners' suite with walk in closet and en suite bathroom. 2 additional bedrooms, hall bathroom and laundry room complete the 3rd floor. Current tenant willing to sell some furniture. AGENTS: please read ALL instructions in Agent remarks.
Property Features
Property Type: Rental - Townhouse
Cooling: Central A/C
Fuel Type: Natural Gas
Garage: 1 car attached
Heating: 90% Forced Air
Home Style: Straight Thru
Lot Size: 0.02 Acres
Stories: 3.0
Year Built: 2021
Feature Descriptions
Additional Structures: Above Grade, Below Grade
Appliances: Built-In Microwave, Dishwasher, Dryer - Gas, Oven/Range - Gas, Refrigerator, Stainless Steel Appliances, Washer
Days on Site: 37
Exterior: Vinyl Siding
HOA Fee: $168.00/Monthly
Interior: Family Room Off Kitchen, Floor Plan - Open, Kitchen - Island, Recessed Lighting, Upgraded Countertops, Walk-in Closet(s), Wood Floors
Lot Dimensions: 0.02 Acre(S)
Municipality: PHOENIXVILLE BORO
Pet Restrictions: Case by Case Basis
Rent Includes: Common Area Maintenance, HOA/Condo Fee, HVAC Maint, Lawn Service
Rooms: Dining Room, Kitchen, Family Room
Sewer: Public Sewer
SQFT Above Finished: 1816
SQFT Total Finished: 1816
Structure Type: Interior Row/Townhouse
Total Garage/Parking Spaces: 1
Water: Public
Local Schools
School District: PHOENIXVILLE AREA
Listed By / Shown By
Listed By
Agency Name: Four Oaks Real Estate LLC
Agency Phone: 4845149888
Shown By
Agency Title: Duffy Real Estate, Inc.
Agency Phone: 610-667-6655

923 Anvil Court | MLS# PACT2132284
This property located at 923 Anvil Court, Phoenixville, PA 19460 is currently listed for rent with an asking price of $3,200 / Monthly. Anvil Court is located within the PHOENIXVILLE AREA school district. Search Phoenixville real estate on www.duffyrealestate.com today.