
Your Key to the Main Line, Philadelphia, and its Surrounding Suburbs
BEDS3
BATHS2 full 1 partial
SQUARE FEET1,896
MLS#PAPH2680186
STATUSACTIVE
PROPERTY TYPEResidential - Townhouse
SUBDIVISIONNORTHERN LIBERTIES
SCHOOLTHE SCHOOL DISTRICT OF PHILADELPHIA
Property Description
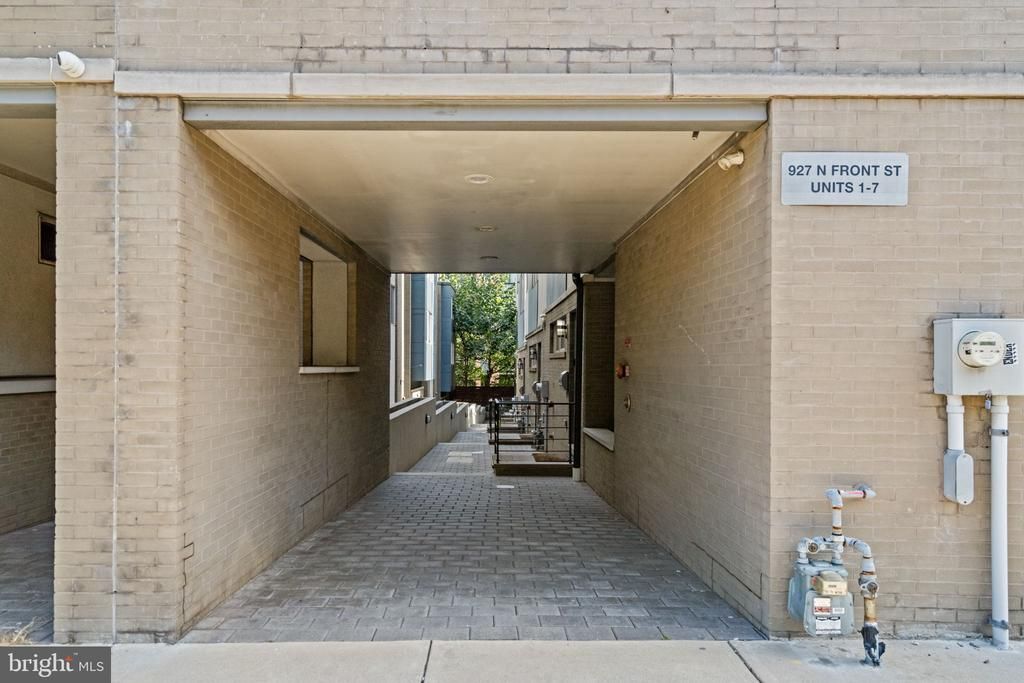
Stunning Northern Liberties end-unit home with garage parking and a private roof deck! This spacious 3-bedroom, 2.5-bathroom residence offers modern design and exceptional convenience in one of Philadelphia’s most desirable neighborhoods—bordering vibrant Fishtown and situated within the sought-after Adaire Alexander school catchment. As a highly coveted end home, the property is tucked peacefully away from the city sounds. The main level showcases wide-plank hardwood floors, recessed lighting, and a bright living and dining area perfect for daily living. The adjacent gourmet kitchen comes fully equipped with premium granite countertops, stainless steel appliances, a classic tile backsplash, and ample cabinetry designed for effortless entertaining. Upstairs, the full-floor primary suite serves as a private retreat, complete with dual walk-in closets and a spa-like bathroom featuring a double vanity. The remaining bedrooms are generously sized with excellent closet space and share a well-appointed second full bathroom. Additional highlights include a private roof deck delivering sweeping city views, a wet bar just inside the pilot house, an attached 1-car garage parking space, and extra storage space built into the garage. Located just steps from the Delaware River waterfront, top-tier restaurants, local boutiques, and public transit options, this exceptional end unit perfectly blends style, space, and modern convenience in the heart of Northern Liberties.
Upcoming Open Houses
Open House Saturday October 17th, 12:00pm - 2:00pm
Open House Sunday October 18th, 1:00pm - 2:00pm
Property Features
Property Type: Residential - Townhouse
Cooling: Central A/C
Fuel Type: Natural Gas
Garage: 1
Heating: Central, Zoned
Home Style: Contemporary, Straight Thru
Stories: 4.0
Taxes: $7,383
Year Built: 2015
Feature Descriptions
Additional Structures: Above Grade, Below Grade
Appliances: Built-In Microwave, Dryer, Disposal, Dishwasher, Dual Flush Toilets, Oven/Range - Gas, Stainless Steel Appliances, Washer, Water Heater
Community Amenities: Common Grounds
Days on Site: 4
Exterior: Masonry
Exterior: Roof Deck
Flooring: Engineered Wood, Ceramic Tile
HOA Fee: $345.00/Monthly
Interior: Combination Dining/Living, Floor Plan - Open, Kitchen - Gourmet, Recessed Lighting, Sprinkler System, Wet/Dry Bar
Municipality: PHILADELPHIA
Parking Notes: 1 Total Parking Spaces
Sewer: Public Sewer
SQFT Above Finished: 1896
SQFT Total Finished: 1896
Structure Type: Interior Row/Townhouse
Total Garage/Parking Spaces: 1
Water: Public
Local Schools
High School: PENN TREATY
Middle School: ADAIRE ALEXANDER
Elementary School: ADAIRE ALEXANDER
School District: THE SCHOOL DISTRICT OF PHILADELPHIA
Listed By / Shown By
Listed By
Agency Name: Compass Pennsylvania, LLC
Agency Phone: 2674358015
Shown By
Agency Title: Duffy Real Estate, Inc.
Agency Phone: 610-667-6655

Estimate Your Payment
Estimated Payment
$ 3,490.01 per month $2,709.97 Principal & Interest $615.25 Property Tax $164.79 Homeowner's Insurance
927 N Front Street, Unit 7 | MLS# PAPH2680186
This townhouse located at 927 N Front Street, Unit 7, Philadelphia, PA 19123 is currently listed for sale with an asking price of $565,000. This property was built in 2015 and has 3 bedrooms and 2 full and 1 partial baths with 1896 sq. ft. N Front Street, Unit 7 is located in the NORTHERN LIBERTIES subdivision within the THE SCHOOL DISTRICT OF PHILADELPHIA school district. Search NORTHERN LIBERTIES real estate on www.duffyrealestate.com today.