
Your Key to the Main Line, Philadelphia, and its Surrounding Suburbs
BEDS3
BATHS1 full
SQUARE FEET1,053
MLS#PAMC2189112
STATUSPENDING
PROPERTY TYPEResidential - Single Family
SCHOOLPOTTSTOWN
Property Description
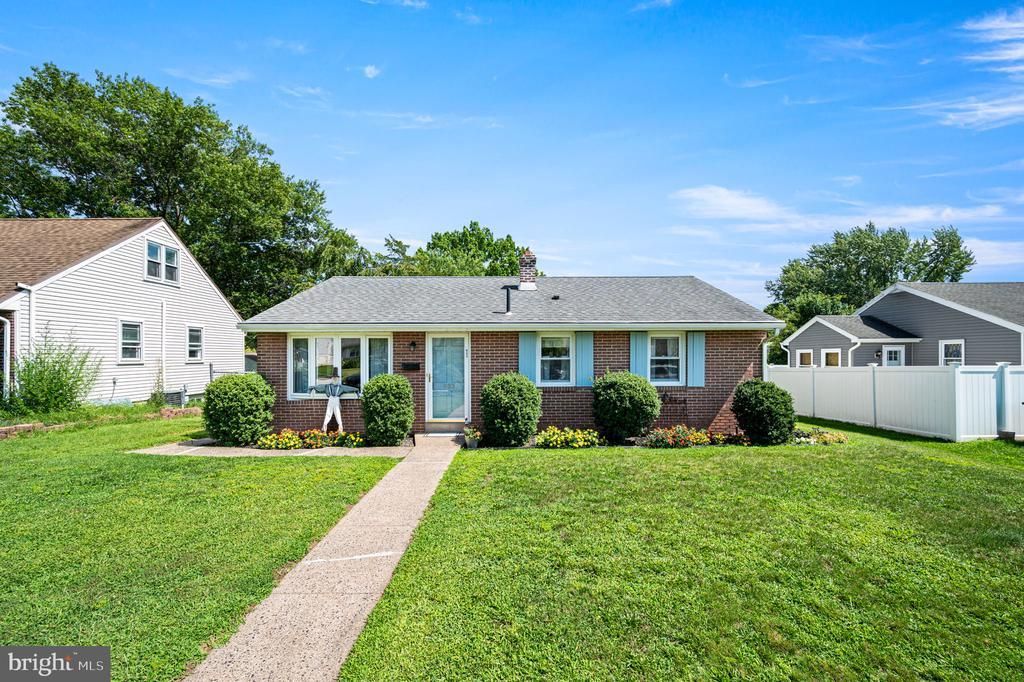
Beautifully maintained brick ranch home with great curb appeal in Pottstown’s scenic Northend. Inviting, neutral décor. Bright Living Room with bow window. Spacious Eat-In Kitchen with smooth cooktop, wall oven, double sink, dishwasher and tin-style backsplash. 3 Bedrooms and an attractive, updated hall Bathroom with marble-top vanity and stylish tilework. New central air in 2024. Full unfinished basement with waterproofing system, partial bathroom, and outside entrance. Large, level backyard with off street parking and garden shed. The back deck and rear patio areas are great for outdoor entertaining and relaxing. Convenient location close to shopping, parks, recreation, and major commuter routes. Be sure to check out this welcoming home that is in move-in condition
Property Features
Property Type: Residential - Single Family
Basement: Full, Outside Entrance
Basement: Yes
Cooling: Central A/C
Fuel Type: Oil
Heating: Baseboard - Hot Water
Home Style: Ranch/Rambler
Lot Size: 0.18 Acres
Roof Type: Shingle
Stories: 1.0
Taxes: $5,719
Year Built: 1958
Feature Descriptions
Additional Structures: Above Grade, Below Grade
Appliances: Cooktop, Oven - Wall, Dryer, Dishwasher, Refrigerator, Washer
Days on Site: 33
Electric: 100 Amp Service, Circuit Breakers
Exterior: Brick
Flooring: Carpet, Vinyl
Interior: Bathroom - Tub Shower, Carpet, Kitchen - Eat-In
Lot Dimensions: 0.18 Acre(S)
Municipality: POTTSTOWN BORO
Number of Rooms: 5
Parking Notes: 2 Total Parking Spaces
Rooms: Living Room, Bedroom 2,Bedroom 3,Kitchen, Bedroom 1
Sewer: Public Sewer
SQFT Above Finished: 1053
SQFT Total Finished: 1053
Structure Type: Detached
Total Garage/Parking Spaces: 2
Water: Public
Room Sizes
Living Room: 15 x 13 Level - Main
Kitchen: 11 x 11 Level - Main
Bedroom 1: 13 x 11 Level - Main
Bedroom 2: 10 x 9 Level - Main
Bedroom 3: 12 x 10 Level - Main
Local Schools
School District: POTTSTOWN
Listed By / Shown By
Listed By
Agency Name: Kelly Real Estate, Inc.
Agency Phone: 6103693600
Shown By
Agency Title: Duffy Real Estate, Inc.
Agency Phone: 610-667-6655

Estimate Your Payment
Estimated Payment
$ 1,875.80 per month $1,319.01 Principal & Interest $476.58 Property Tax $80.21 Homeowner's Insurance
932 Hale Street | MLS# PAMC2189112
This single family home located at 932 Hale Street, Pottstown, PA 19464 is currently listed for sale with an asking price of $275,000. This property was built in 1958 and has 3 bedrooms and 1 full baths with 1053 sq. ft. Hale Street is located within the POTTSTOWN school district. Search Pottstown real estate on www.duffyrealestate.com today.