
Your Key to the Main Line, Philadelphia, and its Surrounding Suburbs
BEDS5
BATHS1 full 1 partial
SQUARE FEET3,157
MLS#26-5082
STATUSActive
PROPERTY TYPEResidential - Single Family
SUBDIVISIONNone
SCHOOLHazleton
Property Description
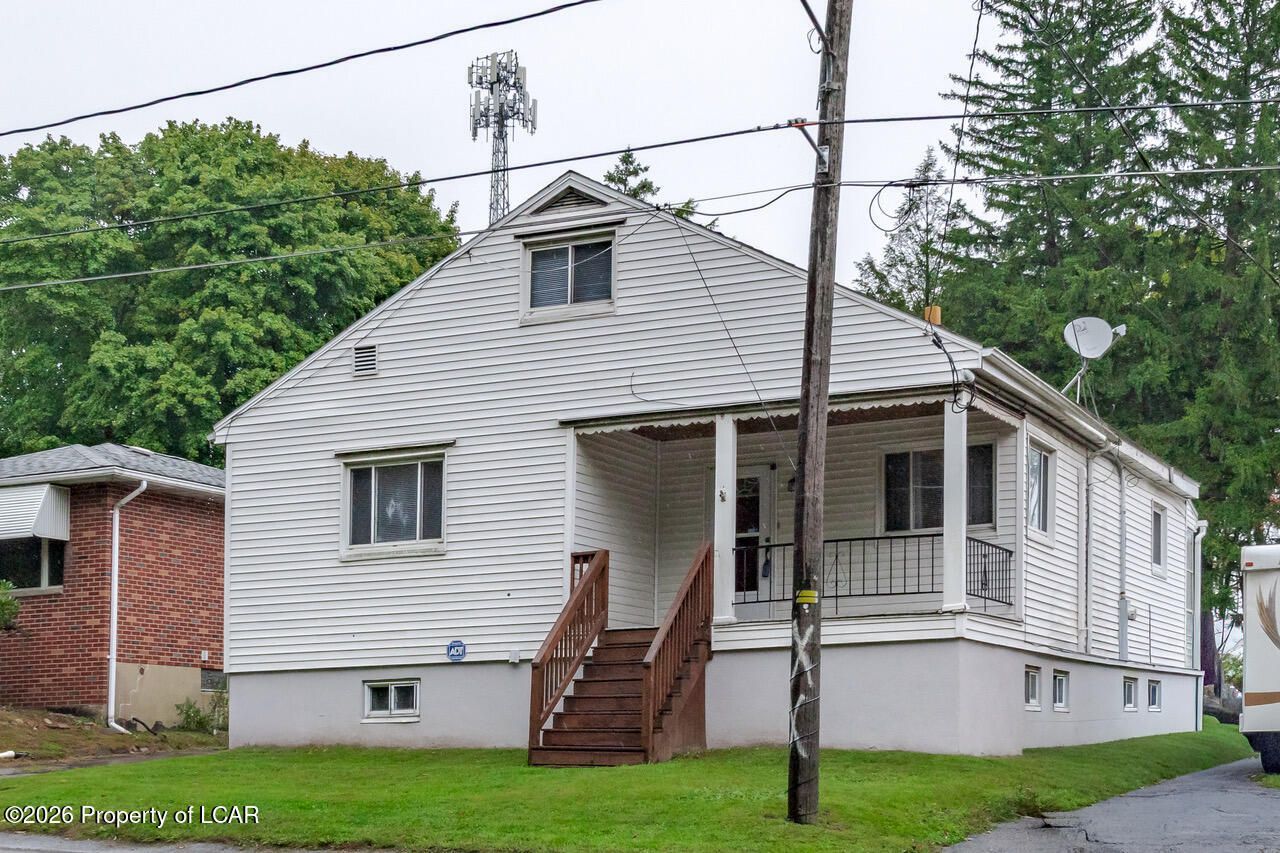
Beautifully maintained 5-bedroom Cape Cod in excellent condition! Featuring a modern kitchen, cozy living areas, and a large, freshly updated basement offering endless possibilities. Enjoy outdoor living with a swimming pool, expansive deck, covered deck, and inviting front porch. Complete with an oversized 2-car garage, this home offers the perfect blend of comfort, space, and outdoor enjoyment!
Property Features
Property Type: Residential - Single Family
Cooling: None
Garage: 2
Heating: Oil, Hot Water
Home Style: Cape Cod
Lot Size: 0.21 Acres
Year Built: 1949
Feature Descriptions
Basement: Concrete, Bilco Door
Days on Site: 20
Exterior: Asbestos
Garage/Parking: Garage Door Opener, Private
Inclusions: Washer, Dryer, Refrigerator, Over/Range Dishwasher, Microwave
InteriorFeatures: Eat-in Kitchen
Lot Features: Level, Interior Lot
Patio/Porch Features: Deck
Pool Features: Above Ground, Winter Cover
Property Condition: Excellent
Sewer: Public Sewer
Swimming Pool: Yes
Total Rooms: 7
Water: Public
Room Sizes
Living Room: 13.1 X 14.5 Level First
Kitchen: 13.1 X 14.5 Level First
Bedroom 1: 11.8 X 11.2 Level First
Bedroom 2: 12 X 11.11 Level First
Bedroom 3: 11.1 X 14.1 Level First
Half Bathroom: 5 X 4.59 Level First
Full Bathroom: 7 X 8.1 Level First
Bedroom 4: 11.1 X 23.9 Level Second
Bedroom 5: 11.1 X 13.1 Level Second
Utility Room: 40.79 X 28.1 Level Basement
Other: 16.7 X 5.4 Level Basement
Local Schools
School District: Hazleton
Listed By / Shown By
Listed By
Agency Name: Lewith & Freeman, Drums
Shown By
Agency Title: Duffy Real Estate, Inc.
Agency Phone: 610-667-6655

Estimate Your Payment
Estimated Payment
$ 1,297.46 per month $1,223.08 Principal & Interest $0.00 Property Tax (data not provided by mls) $74.38 Homeowner's Insurance
934 Jeansville Road | MLS# 26-5082
This single family home located at 934 Jeansville Road, Hazle Township, PA 18201 is currently listed for sale with an asking price of $255,000. This property was built in 1949 and has 5 bedrooms and 1 full and 1 partial baths with 3157 sq. ft. Jeansville Road is located in the None subdivision within the Hazleton school district. Search None real estate on www.duffyrealestate.com today.