
Your Key to the Main Line, Philadelphia, and its Surrounding Suburbs
BEDS3
BATHS1 full
SQUARE FEET1,350
MLS#PAPH2656482
STATUSACTIVE
PROPERTY TYPEResidential - Single Family
SUBDIVISIONMILL CREEK
SCHOOLPHILADELPHIA CITY
Property Description
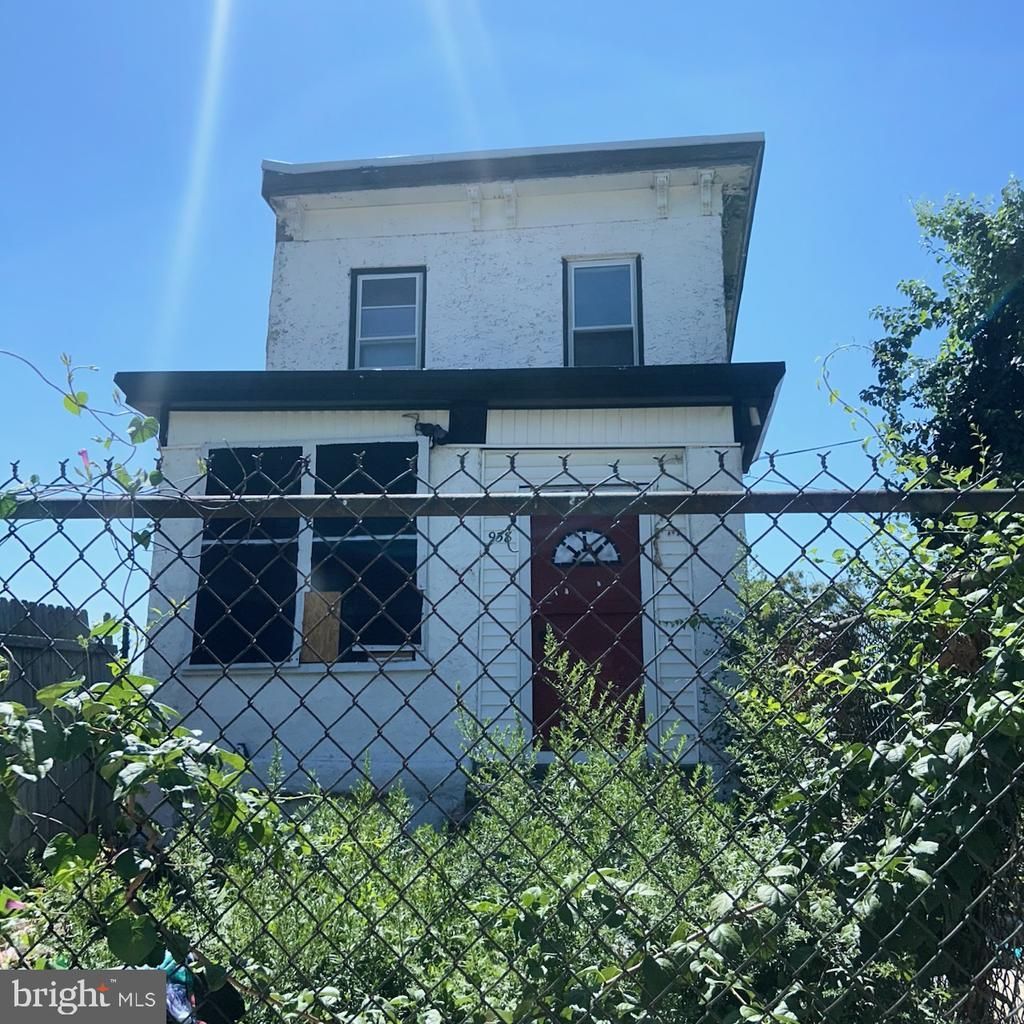
A strong opportunity for buyers or investors prepared to complete a substantial renovation, this 3-bedroom, 1-bathroom property offers the chance to restore and reimagine a traditional two-story home. The interior requires significant repair and updating, with an unfinished kitchen, visible ceiling damage, and deferred maintenance throughout. The existing layout provides a practical starting point for a full rehabilitation, allowing the next owner to create a home tailored to their plans and preferences. Buyers should complete all inspections and independently verify the property’s condition and specifications. Schedule a showing or request additional information to evaluate the opportunity firsthand.
Property Features
Property Type: Residential - Single Family
Basement: Full, Fully Finished
Basement: Yes
Cooling: Wall Unit
Fuel Type: Natural Gas
Home Style: Colonial, Straight Thru
Lot Size: 0.04 Acres
Stories: 2.0
Taxes: $1,809
Year Built: 1920
Feature Descriptions
Additional Structures: Above Grade, Below Grade
Days on Site: 27
Exterior: Masonry
Flooring: Wood
Interior: Butlers Pantry, Kitchen - Eat-In
Lot Dimensions: 0.04 Acre(S)
Municipality: PHILADELPHIA
Parking Notes: 0 Total Parking Spaces
Rooms: Living Room, Dining Room, Primary Bedroom, Bedroom 2,Kitchen, Family Room, Bedroom 1
Sewer: Public Sewer
SQFT Above Finished: 1350
SQFT Total Finished: 1350
Structure Type: Detached
Total Garage/Parking Spaces: 0
Water: Public
Local Schools
School District: PHILADELPHIA CITY
Listed By / Shown By
Listed By
Agency Name: TCS Management, LLC
Agency Phone: 2153831439
Shown By
Agency Title: Duffy Real Estate, Inc.
Agency Phone: 610-667-6655

Estimate Your Payment
Estimated Payment
$ 532.36 per month $359.73 Principal & Interest $150.75 Property Tax $21.88 Homeowner's Insurance
938 N 51st Street | MLS# PAPH2656482
This single family home located at 938 N 51st Street, Philadelphia, PA 19131 is currently listed for sale with an asking price of $75,000. This property was built in 1920 and has 3 bedrooms and 1 full baths with 1350 sq. ft. N 51st Street is located in the MILL CREEK subdivision within the PHILADELPHIA CITY school district. Search MILL CREEK real estate on www.duffyrealestate.com today.