
Your Key to the Main Line, Philadelphia, and its Surrounding Suburbs
BEDS4
BATHS3 full 1 partial
SQUARE FEET3,162
MLS#PACE2521130
STATUSACTIVE
PROPERTY TYPEResidential - Single Family
SUBDIVISIONLINDEN HALL
SCHOOLSTATE COLLEGE AREA
Property Description
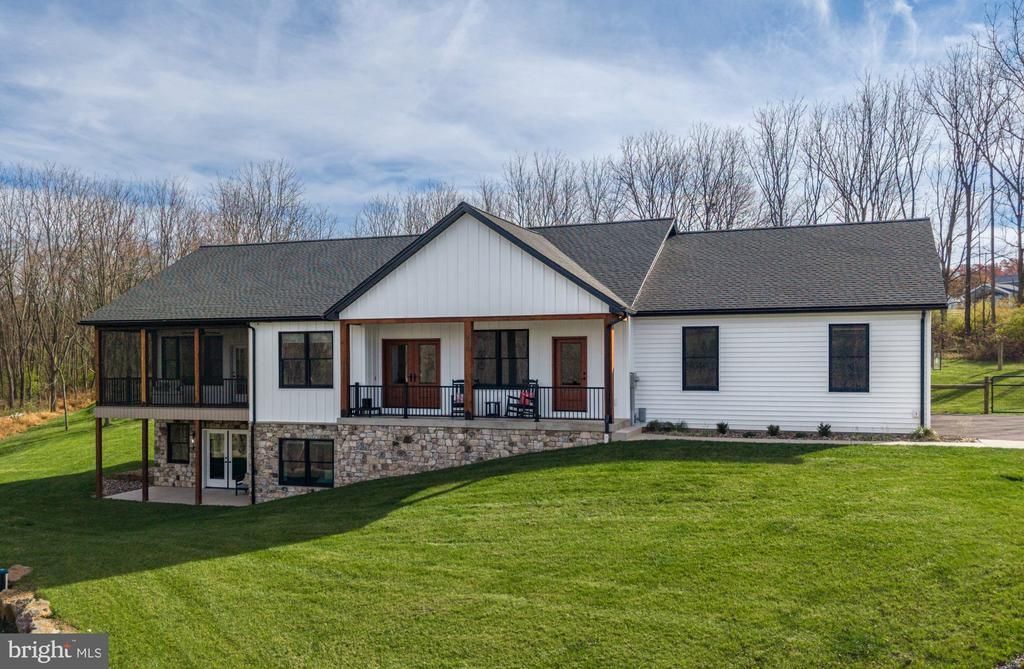
OPEN HOUSE - Sunday, November 8th, 12:00 - 2:00 PM Truly exceptional custom craftsmanship by Triple E Homes in 2025 in the sought-after Linden Hall area of Boalsburg! Privately situated on 4.14 acres in State College School District, this remarkable home showcases beautiful views, superior construction and thoughtfully designed living spaces. An open main level features soaring vaulted ceilings, exposed beams, beautiful hardwood floors and an open floor plan for comfortable living and entertaining. At the heart of the home is a spectacular kitchen featuring an oversized custom island, built-in beverage refrigerator, eight burner gas stove, dual ovens, built-in ice maker and microwave, along with a convenient walk-in pantry. The open floorplan blends the kitchen seamlessly to a spacious living room retreat with beautiful light, a gas fireplace and plenty of room to gather. The primary suite is a retreat of its own, complete with a screened-in balcony overlooking the stunning surroundings. A luxurious primary bath features heated porcelain tile floors, a custom walk-in tile steam shower, dual vanities, soaking tub and two custom closets. The first floor also offers a private study, a second bedroom with its own ensuite bath and a conveniently located laundry room with built-ins. The walk-out lower level is filled with natural light and takes full advantage of the beautiful views, offering two generously sized additional bedrooms, a full bath and a spacious family room. Additional highlights include a screened-in back patio that does not obstruct the beautiful view of the fenced in yard, a three-car side-entry garage with a dedicated dog washing station and an outdoor storage shed. A rare opportunity to enjoy exceptional custom construction, beautiful surroundings and an outstanding setting in Linden Hall!
Property Features
Property Type: Residential - Single Family
Basement: Yes
Basement: Full, Partially Finished, Poured Concrete, Unfinished, Walkout Level, Windows
Cooling: Central A/C
Fireplaces: 1
Fuel Type: Electric
Garage: 3
Heating: Forced Air, Hot Water
Home Style: Ranch/Rambler, Traditional
Lot Size: 4.14 Acres
Roof Type: Shingle
Stories: 1.0
Taxes: $8,237
Year Built: 2025
Feature Descriptions
Additional Structures: Above Grade, Below Grade
Appliances: Built-In Microwave, Dishwasher, Dryer, Extra Refrigerator/Freezer, Oven - Double, Refrigerator, Six Burner Stove, Stainless Steel Appliances, Washer
Electric: 200+ Amp Service
Exterior: Concrete, Vinyl Siding
Fencing: Wire
Fireplace: Gas/Propane
Flooring: Hardwood, Heated, Luxury Vinyl Plank, Other
Interior: Bathroom - Soaking Tub, Bathroom - Walk-In Shower, Built-Ins, Ceiling Fan(s), Crown Moldings, Entry Level Bedroom, Exposed Beams, Floor Plan - Open, Kitchen - Gourmet, Kitchen - Island, Pantry, Primary Bath(s), Recessed Lighting, Walk-in Closet(s), Water Treat System, Wine Storage, Wood Floors
Lot Dimensions: 4.14 Acre(S)
Municipality: HARRIS TWP
Parking Features: Paved Driveway
Parking Notes: 3 Total Parking Spaces
Pet Restrictions: No Pet Restrictions
Rooms: Living Room, Dining Room, Primary Bedroom, Bedroom 3,Bedroom 4,Kitchen, Family Room, Bedroom 1,Laundry, Primary Bathroom, Full Bath, Half Bath
Sewer: On Site Septic
Special View Info: Valley
SQFT Above Finished: 2167
SQFT Below Finished: 995
SQFT Total Finished: 3162
Structure Type: Detached
Total Garage/Parking Spaces: 3
Water: Well
Room Sizes
Kitchen: 18 x 14 Level - Main
Dining Room: 18 x 8 Level - Main
Living Room: 18 x 18 Level - Main
Laundry: 13 x 6 Level - Main
Full Bath: 8 x 5 Level - Main
Bedroom 1: 14 x 12 Level - Main
Primary Bedroom: 23 x 13 Level - Main
Primary Bathroom: 13 x 13 Level - Main
Half Bath: 8 x 3 Level - Main
Bedroom 3: 15 x 11 Level - Lower 1
Bedroom 4: 12 x 18 Level - Lower 1
Full Bath: 7 x 6 Level - Lower 1
Family Room: 19 x 16 Level - Lower 1
Local Schools
School District: STATE COLLEGE AREA
Listed By / Shown By
Listed By
Agency Name: Kissinger, Bigatel & Brower
Agency Phone: 8142344000
Shown By
Agency Title: Duffy Real Estate, Inc.
Agency Phone: 610-667-6655

Estimate Your Payment
Estimated Payment
$ 6,919.30 per month $5,875.60 Principal & Interest $686.42 Property Tax $357.29 Homeowner's Insurance
950 Linden Hall Road | MLS# PACE2521130
This single family home located at 950 Linden Hall Road , Boalsburg, PA 16827 is currently listed for sale with an asking price of $1,225,000. This property was built in 2025 and has 4 bedrooms and 3 full and 1 partial baths with 3162 sq. ft. Linden Hall Road is located in the LINDEN HALL subdivision within the STATE COLLEGE AREA school district. Search LINDEN HALL real estate on www.duffyrealestate.com today.