
Your Key to the Main Line, Philadelphia, and its Surrounding Suburbs
BEDS3
BATHS1 full 1 partial
SQUARE FEET1,680
MLS#PACC2007610
STATUSACTIVE
PROPERTY TYPEResidential - Single Family
SUBDIVISIONPENN FOREST STREAMS
SCHOOLJIM THORPE AREA
Property Description
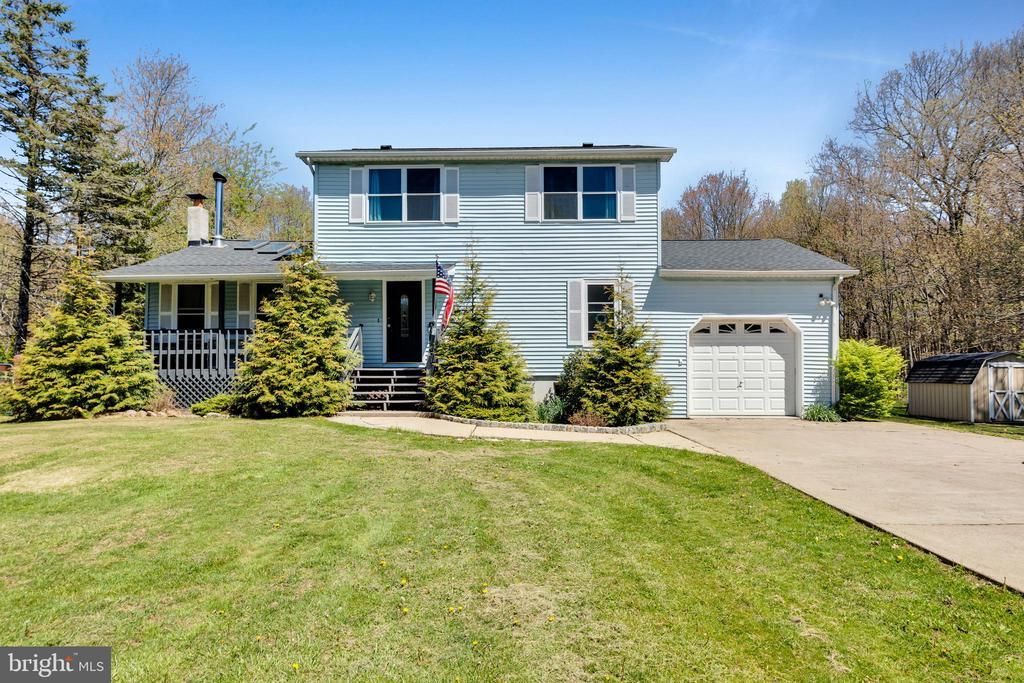
Escape the commuter corridor without leaving your life behind. This 3-bedroom, 1.5 bath home in Penn Forest Streams sits in the mountains of Jim Thorpe and delivers space, privacy, and character at a fair price. French doors open into a family room with brand new skylights and a wood burning stove. A granite kitchen with stainless appliances flows into the dining room and out to a large rear deck. The yard runs 1.23 acres with apple trees, blueberry and raspberry bushes, and enough cleared land to actually used it. Three bedrooms are upstairs and the primary has a walk-in closet. The full unfinished basement has plumbing roughed in for a future bathroom. Attached garage. A brand new community pool is a 10 minute walk away. Roof and all windows replaced in 2024. The Pennsylvania Turnpike entrance is 2 miles from the front door. This is the kind of place people spend years looking for.
Property Features
Property Type: Residential - Single Family
Basement: Full
Basement: Yes
Cooling: Window Unit(s)
Fuel Type: Electric
Garage: 1
Heating: Baseboard - Electric
Home Style: 10000001216
Lot Size: 1.23 Acres
Roof Type: Asphalt
Stories: 2.0
Taxes: $3,251
Year Built: 1989
Feature Descriptions
Additional Structures: Above Grade
Appliances: Built-In Microwave, Oven/Range - Electric, Refrigerator, Extra Refrigerator/Freezer, Dishwasher, Washer, Dryer - Electric
Days on Site: 14
Exterior: Vinyl Siding
Fencing: Wood
HOA Fee: $785.00/Annually
Interior: Stove - Wood
Lot: Cleared, Partly Wooded
Lot Dimensions: 1.23 Acre(S)
Municipality: PENN FOREST TWP
Parking Features: Concrete Driveway
Parking Notes: 5 Total Parking Spaces
Rooms: Living Room, Dining Room, Primary Bedroom, Bedroom 2,Bedroom 3,Kitchen, Foyer, Laundry, Full Bath, Half Bath
Sewer: Mound System, On Site Septic
SQFT Above Finished: 1680
SQFT Total Finished: 1680
Structure Type: Other
Total Garage/Parking Spaces: 5
Water: Well
Wooded: Yes
Room Sizes
Living Room: 23 x 13 Level - Main
Kitchen: 12 x 11 Level - Main
Dining Room: 15 x 13 Level - Main
Half Bath: 5 x 4 Level - Main
Primary Bedroom: 19 x 11 Level - Upper 1
Bedroom 2: 12 x 8 Level - Upper 1
Bedroom 3: 11 x 8 Level - Upper 1
Full Bath: 8 x 5 Level - Upper 1
Foyer: 13 x 7 Level - Main
Laundry: 10 x 7 Level - Main
Local Schools
School District: JIM THORPE AREA
Listed By / Shown By
Listed By
Agency Name: Towne And Country Real Estate, LLC
Agency Phone: 5706682240
Shown By
Agency Title: Duffy Real Estate, Inc.
Agency Phone: 610-667-6655

Estimate Your Payment
Estimated Payment
$ 1,894.01 per month $1,530.05 Principal & Interest $270.92 Property Tax $93.04 Homeowner's Insurance
97 Autumn Lane | MLS# PACC2007610
This single family home located at 97 Autumn Lane, Jim Thorpe, PA 18229 is currently listed for sale with an asking price of $319,000. This property was built in 1989 and has 3 bedrooms and 1 full and 1 partial baths with 1680 sq. ft. Autumn Lane is located in the PENN FOREST STREAMS subdivision within the JIM THORPE AREA school district. Search PENN FOREST STREAMS real estate on www.duffyrealestate.com today.