
Your Key to the Main Line, Philadelphia, and its Surrounding Suburbs
BEDS3
BATHS2 full 1 partial
SQUARE FEET2,414
MLS#PAPH2682730
STATUSPENDING
PROPERTY TYPEResidential - Single Family
SUBDIVISIONPINE VALLEY
SCHOOLPHILADELPHIA CITY
Property Description
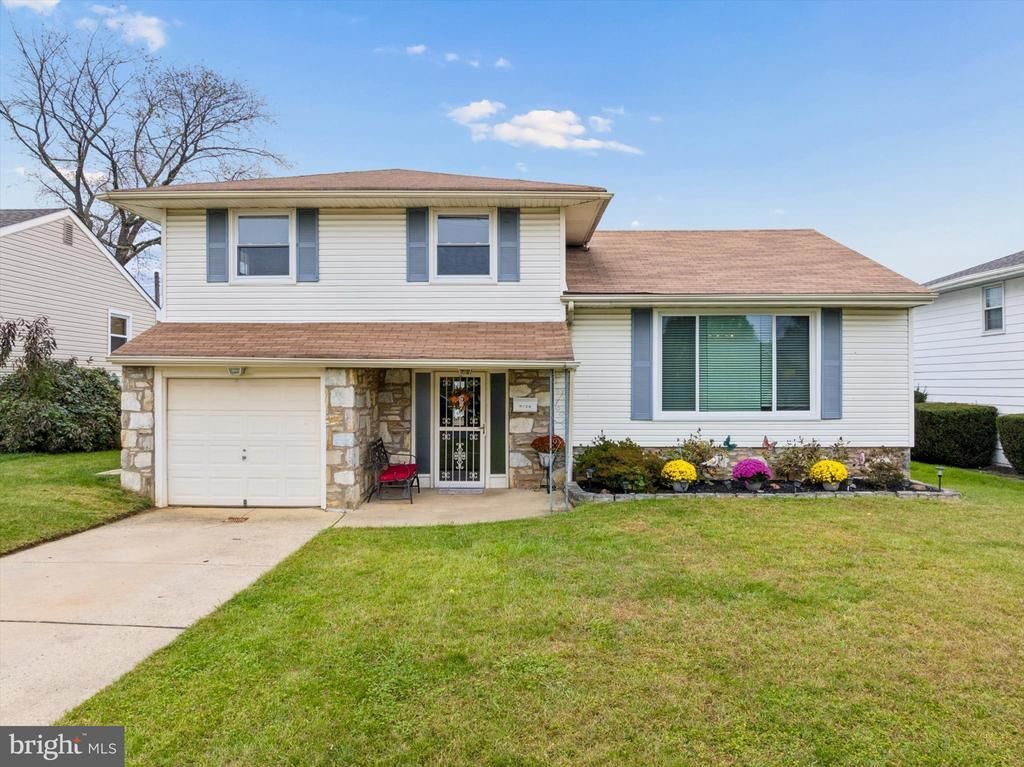
Come and see a well maintained home that is lovingly cared for. A grand foyer greets your guests. Soaring cathedral ceilings and the feeling of openness leads one to the living room. Formal dining and entertainment of friends is still alive here with the hostess/host viewing all from the remodeled kitchen. The kitchen is complete with a serving bar, granite counters, popular white cabinets, and stainless steel appliances. A short set of steps takes you down to the first family with a beautiful built-in wood array of shelves and cabinets for display. The next short level down gives you a space for more family fun and a room for a guest. The back yard is made for summer enjoyment with the people you love. A large filtered pool in wonderful shape, a coved patio to keep you in shade and a cement court for basket ball or other things you would like to do. This housing development was designed with wide curving streets to keep traffic at bay and the feeling solitude. We welcome you to take a look and be amazed at this property.
Property Features
Property Type: Residential - Single Family
Basement: Yes
Basement: Daylight, Partial, Fully Finished, Heated
Cooling: Central A/C
Fuel Type: Natural Gas
Garage: 1
Heating: Forced Air
Home Style: Split Level
Lot Size: 0.15 Acres
Roof Type: Asbestos Shingle
Stories: 2.0
Taxes: $6,696
Year Built: 1961
Feature Descriptions
Additional Structures: Above Grade, Below Grade
Appliances: Built-In Microwave, Dishwasher, Disposal, Dryer, Oven/Range - Gas, Stainless Steel Appliances, Washer, Water Heater
Days on Site: 11
Electric: 100 Amp Service
Exterior: Frame
Exterior: BBQ Grill, Sport Court
Fencing: Fully, Chain Link, Rear
Flooring: Carpet, Hardwood, Vinyl, Tile/Brick
Interior: Bathroom - Stall Shower, Built-Ins, Floor Plan - Open, Kitchen - Eat-In, Upgraded Countertops, Wood Floors
Location: Suburban
Lot: Rear Yard
Lot Dimensions: 0.15 Acre(S)
Municipality: PHILADELPHIA
Number of Rooms: 10
Parking Features: Concrete Driveway
Parking Notes: 2 Total Parking Spaces
Rooms: Living Room, Dining Room, Primary Bedroom, Kitchen, Game Room, Family Room, Foyer, Laundry, Bathroom 2,Bathroom 3,Bonus Room
Sewer: Public Sewer
Special View Info: Garden/Lawn
SQFT Above Finished: 1614
SQFT Below Finished: 800
SQFT Total Finished: 2414
Structure Type: Detached
Swimming Pool: Above Ground, Filtered, Vinyl
Total Garage/Parking Spaces: 2
Utilities: Cable TV, Natural Gas Available, Sewer Available, Phone Available, Water Available
Water: Public
Windows: Replacement, Double Hung, Screens, Storm, Vinyl Clad
Room Sizes
Primary Bedroom: 13 x 14 Level - Upper 1
Bathroom 2: 13 x 12 Level - Upper 1
Bathroom 3: 13 x 9 Level - Upper 1
Foyer: 11 x 11 Level - Main
Living Room: 20 x 15 Level - Main
Dining Room: 12 x 9 Level - Main
Kitchen: 12 x 10 Level - Main
Game Room: 16 x 14 Level - Lower 1
Family Room: 17 x 12 Level - Main
Bonus Room: 12 x 10 Level - Lower 1
Laundry: 12 x 10 Level - Lower 1
Local Schools
High School: GEORGE WASHINGTON
Elementary School: ANNE FRANK
School District: PHILADELPHIA CITY
Listed By / Shown By
Listed By
Agency Name: RE/MAX Regency Realty
Agency Phone: 2155178800
Shown By
Agency Title: Duffy Real Estate, Inc.
Agency Phone: 610-667-6655

Estimate Your Payment
Estimated Payment
$ 3,229.24 per month $2,518.11 Principal & Interest $558.00 Property Tax $153.13 Homeowner's Insurance
9728 Portis Road | MLS# PAPH2682730
This single family home located at 9728 Portis Road, Philadelphia, PA 19115 is currently listed for sale with an asking price of $525,000. This property was built in 1961 and has 3 bedrooms and 2 full and 1 partial baths with 2414 sq. ft. Portis Road is located in the PINE VALLEY subdivision within the PHILADELPHIA CITY school district. Search PINE VALLEY real estate on www.duffyrealestate.com today.