
Your Key to the Main Line, Philadelphia, and its Surrounding Suburbs
BEDS3
BATHS2 full 1 partial
SQUARE FEET1,201
MLS#PAPH2663906
STATUSACTIVE
PROPERTY TYPEResidential - Single Family
SUBDIVISIONBUSTLETON
SCHOOLPHILADELPHIA CITY
Property Description
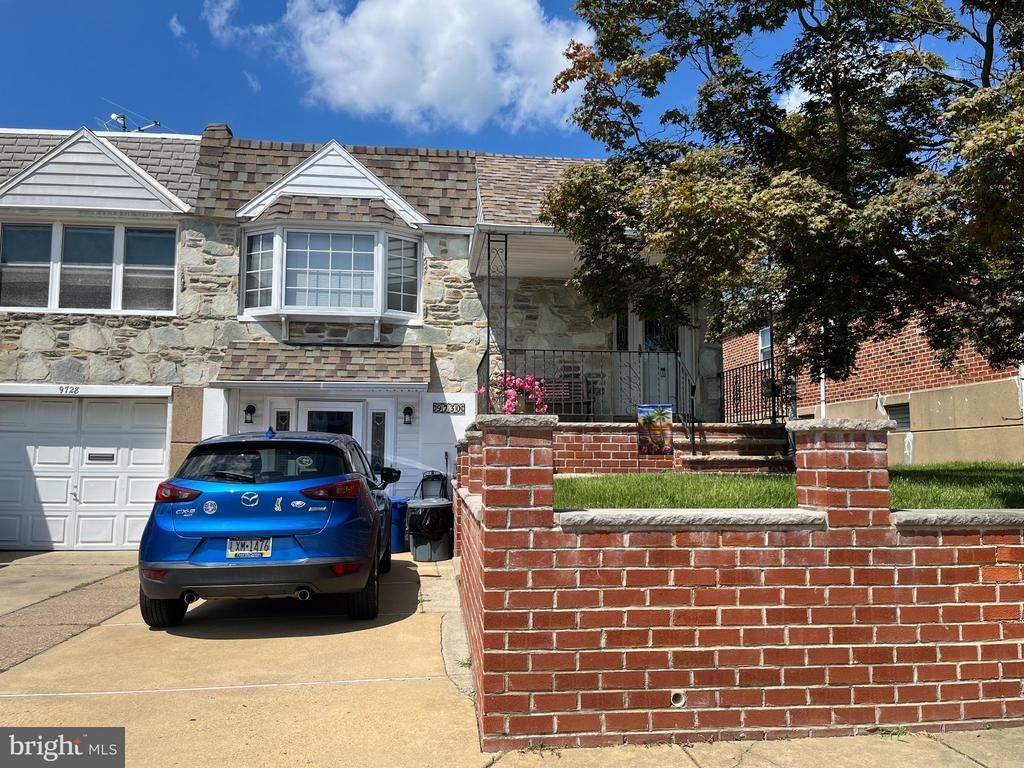
ONLY ONE FAMILY HAS OCCUPIED THIS BEAUTIFULLY-MAINTAINED, 3-Bedroom, 2-1/2 BATH STONE/BRICK TWIN RANCH!! Attractive brick/concrete steps, Wide front concrete driveway. Relax while sitting out on your airy fenced front porch! Decorator front door leads you to the foyer entry w/ceramic tiled floor, chair rail, handy double coat closet too! There are hardwood floors under the neutral w/w carpet. A wood-trimmed living room bow window opens on the sides, providing fresh air & light! Full dining room leads into lovely eat-in kitchen w/lots of wood cabinets, pantry cabinet w/pull-out shelves , gas stove w/B-I Microwave, newer D/Washer, G/D, spotless stainless steel sink with window above; Refrig included. Full Tiled Hall Bath, toilet replaced; 3rd B/room has laminate flooring, closet w/shelving; Hall Linen Closet; 2nd Bedroom also has double closet, new window, newer w/w rug, the main bedroom has ceiling fan, deep double closet,(incl. access panel for Master Bath), New Stack pipe, water lines, Jacuzzi Master Bath Remodel! Gutted and rebuilt w/new walls, toilet, New PJ Fitzpatrick Stall Shower (2025), Anti-microbial tile floor, new gorgeous vanity sink, built-in cabinet, medicine cabinet. (2026). GROUND LEVEL, enter from front driveway into Huge tile-floored Laundry area, Garage (1/2) with huge, storage room incl. cedar closet; Complete "Summer Kitchen" with Island, recessed lights, an abundance of white cabinetry, incl. Lazy Susan. Newer D/W, G/D, 5-burner Gas Stove, Refrig.stays, Convenient 1/2 Bath, Maintained Gas Hot Air Heat & Central Air w/Humidifier, Gas H/W; Beyond the kitchen you'll find a spacious, inviting family room w/ stately brick gas fireplace (converted from wood-burning),not used lately. Newer 100 A CB box; Sliding glass door to Large concrete covered patio, fenced grass yard and Shed. LOCATED CLOSE TO TRANSPORTATION ON BUSTLETON AVE., SCHOOLS, RESTAURANTS, DOCTORS & SHOPPING! THIS BEAUTY WILL NOT LAST, SEE TODAY!
Property Features
Property Type: Residential - Single Family
Basement: Fully Finished
Basement: Yes
Cooling: Central A/C
Fireplaces: 1
Fuel Type: Natural Gas
Heating: Forced Air
Home Style: Ranch/Rambler
Lot Size: 0.09 Acres
Roof Type: Flat, Shingle
Stories: 1.5
Taxes: $4,988
Year Built: 1963
Feature Descriptions
Additional Structures: Above Grade, Below Grade
Appliances: Built-In Microwave, Built-In Range, Dishwasher, Disposal, Dryer - Gas, Extra Refrigerator/Freezer, Oven/Range - Gas, Refrigerator, Range Hood, Washer, Humidifier
Days on Site: 6
Electric: 100 Amp Service, Circuit Breakers
Exterior: Masonry
Exterior: Awning(s), Sidewalks, Street Lights
Fencing: Cyclone
Fireplace: Gas/Propane
Flooring: Carpet, Hardwood, Wall to Wall Carpeting, Laminated, Ceramic Tile
Interior: 2nd Kitchen, Bathroom - Stall Shower, Bathroom - Tub Shower, Carpet, Cedar Closet(s), Ceiling Fan(s), Chair Railings, Crown Moldings, Formal/Separate Dining Room, Kitchen - Eat-In, Pantry, Recessed Lighting, Skylight(s), Walk-in Closet(s), Wood Floors
Lot: Front Yard, Rear Yard
Lot Dimensions: 0.09 Acre(S)
Municipality: PHILADELPHIA
Parking Features: Concrete Driveway
Parking Notes: 1 Total Parking Spaces
Sewer: Public Septic
SQFT Above Finished: 1201
SQFT Total Finished: 1201
Structure Type: Twin/Semi-Detached
Total Garage/Parking Spaces: 1
Water: Public
Windows: Bay/Bow, Replacement, Skylights, Vinyl Clad
Local Schools
Elementary School: ANNE FRANK
School District: PHILADELPHIA CITY
Listed By / Shown By
Listed By
Agency Name: Re/Max One Realty
Agency Phone: 2159538800
Shown By
Agency Title: Duffy Real Estate, Inc.
Agency Phone: 610-667-6655

Estimate Your Payment
Estimated Payment
$ 2,552.15 per month $2,014.01 Principal & Interest $415.67 Property Tax $122.47 Homeowner's Insurance
9730 Chapelcroft Street | MLS# PAPH2663906
This single family home located at 9730 Chapelcroft Street, Philadelphia, PA 19115 is currently listed for sale with an asking price of $419,900. This property was built in 1963 and has 3 bedrooms and 2 full and 1 partial baths with 1201 sq. ft. Chapelcroft Street is located in the BUSTLETON subdivision within the PHILADELPHIA CITY school district. Search BUSTLETON real estate on www.duffyrealestate.com today.