
Your Key to the Main Line, Philadelphia, and its Surrounding Suburbs
BEDS5
BATHS2 full 2 partial
SQUARE FEET2,954
MLS#PAAD2024848
STATUSCOMING SOON
PROPERTY TYPEResidential - Single Family
SUBDIVISIONYELLOW HILL
SCHOOLUPPER ADAMS
Property Description
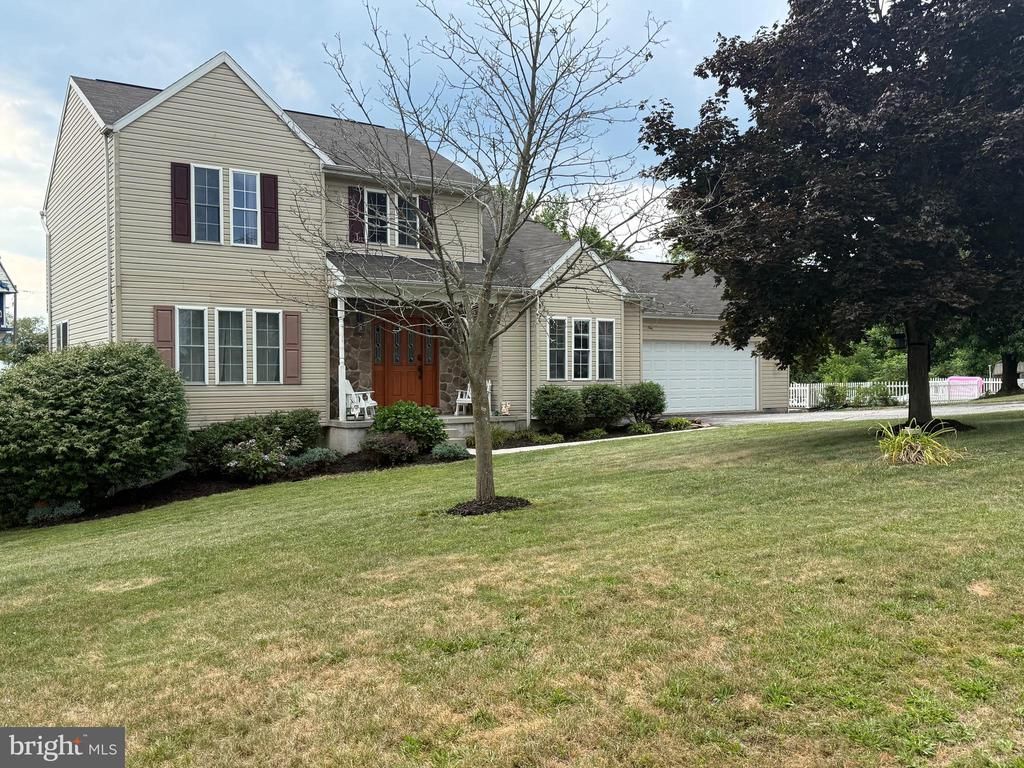
elcome to 975 Yellow Hill Road, offering generous indoor and outdoor spaces for everyday living and entertaining. A striking fireplace anchors the main living room, while the first floor also features an eat-in kitchen, separate dining room, and convenient laundry/mudroom with direct access to the attached two-car garage. Upstairs, you’ll find four spacious bedrooms, including a primary suite with a private bath and walk-in closet. With 2.5 bathrooms, the home provides comfort and convenience across multiple levels. The partially finished walk-out basement expands the possibilities with additional living and recreational space, a bar, flexible bonus room, and abundant storage. Outside, enjoy 1.59 cleared acres, a spacious deck, and an above-ground pool, an inviting setting for relaxing and gathering. This property delivers the space, flexibility, and outdoor setting you’ve been looking for.
Property Features
Property Type: Residential - Single Family
Basement: Yes
Basement: Full, Partially Finished
Cooling: Central A/C
Fireplaces: 1
Fuel Type: Propane - Leased
Garage: 2
Heating: Forced Air
Home Style: Colonial
Lot Size: 1.59 Acres
Roof Type: Shingle, Asphalt
Stories: 2.0
Taxes: $4,956
Year Built: 2003
Feature Descriptions
Additional Structures: Above Grade, Below Grade
Appliances: Dishwasher, Built-In Microwave, Refrigerator, Oven - Single
Days on Site: 7
Exterior: Vinyl Siding
Interior: Kitchen - Eat-In, Breakfast Area
Lot: Cleared, Corner
Lot Dimensions: 1.59 Acre(S)
Municipality: BUTLER TWP
Parking Notes: 2 Total Parking Spaces
Rooms: Living Room, Dining Room, Bedroom 2,Bedroom 3,Bedroom 4,Bedroom 5,Kitchen, Game Room, Family Room, Bedroom 1,Laundry, Other
Sewer: On Site Septic
SQFT Above Finished: 2054
SQFT Below Finished: 900
SQFT Total Finished: 2954
Structure Type: Detached
Total Garage/Parking Spaces: 2
Water: Well
Windows: Insulated
Room Sizes
Bedroom 1: 15 x 12 Level - Upper 1
Bedroom 2: 12 x 11 Level - Upper 1
Bedroom 3: 12 x 10 Level - Upper 1
Bedroom 4: 11 x 9 Level - Upper 1
Bedroom 5: 12 x 11 Level - Lower 3
Dining Room: 11 x 10 Level - Main
Family Room: 18 x 13 Level - Main
Kitchen: 22 x 12 Level - Main
Other: 7 x 7 Level - Main
Other: 13 x 11 Level - Lower 3
Other: 21 x 14 Level - Lower 3
Living Room: 13 x 13 Level - Main
Local Schools
High School: BIGLERVILLE
School District: UPPER ADAMS
Listed By / Shown By
Listed By
Agency Name: Iron Valley Real Estate of York County
Agency Phone: 7173168777
Shown By
Agency Title: Duffy Real Estate, Inc.
Agency Phone: 610-667-6655

Estimate Your Payment
Estimated Payment
$ 2,702.63 per month $2,158.38 Principal & Interest $413.00 Property Tax $131.25 Homeowner's Insurance
975 Yellow Hill Road | MLS# PAAD2024848
This single family home located at 975 Yellow Hill Road, Biglerville, PA 17307 is currently listed for sale with an asking price of $450,000. This property was built in 2003 and has 5 bedrooms and 2 full and 2 partial baths with 2954 sq. ft. Yellow Hill Road is located in the YELLOW HILL subdivision within the UPPER ADAMS school district. Search YELLOW HILL real estate on www.duffyrealestate.com today.