
Your Key to the Main Line, Philadelphia, and its Surrounding Suburbs
BEDS4
BATHS2 full 1 partial
SQUARE FEET2,900
MLS#PAPH2525172
STATUSACTIVE
PROPERTY TYPEResidential - Single Family
SUBDIVISIONTORRESDALE (WEST)
SCHOOLPHILADELPHIA CITY
Property Description
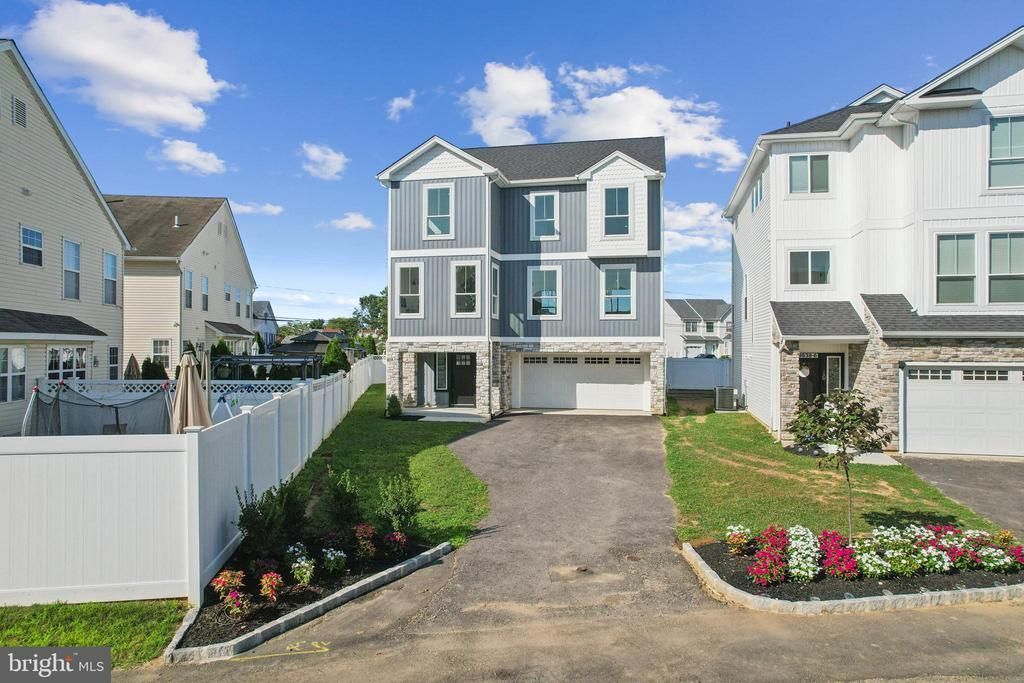
Last‑Chance MLS Remarks — Only 2 Lots Remaining + 10‑Year Tax Abatement Under Construction — Last chance to secure one of the final two homes at Legion Estates. This boutique 7‑home new‑construction community in the Far Northeast is nearing completion, and opportunities like this will not come again. Lot 1, offered at $698,900, delivers approximately 2,900 sq ft of refined open‑concept living along with a 10‑year real estate tax abatement for exceptional long‑term savings. The Scutter Model features a bright main level with formal dining, a chef’s kitchen with island seating, and a warm recreation room anchored by a fireplace. The upper level offers four spacious bedrooms, including a serene owner’s suite with private en‑suite bath, fully tiled bathrooms, and dedicated laundry. The lower level includes a two‑car garage, powder room, and a versatile second entertainment area ideal for a home theater, gym, or guest space. Additional highlights include LVT flooring on the first and second levels, a private fenced rear yard, and the ability to customize finishes. With only two homes remaining and construction progressing quickly, buyers seeking space, design, and long‑term value are urged to act now.
Property Features
Property Type: Residential - Single Family
Basement: Daylight, Full, Front Entrance, Fully Finished, Garage Access, Outside Entrance, Rear Entrance
Basement: Yes
Cooling: Central A/C
Fireplaces: 1
Fuel Type: Natural Gas
Garage: 2
Heating: 90% Forced Air
Home Style: Contemporary
Lot Size: 0.06 Acres
Roof Type: Architectural Shingle
Stories: 3.0
Taxes: $1,693
Year Built: 2025
Feature Descriptions
Additional Structures: Above Grade, Below Grade
Appliances: Built-In Microwave, Dishwasher, Disposal, Oven - Self Cleaning, Water Heater - High-Efficiency
Days on Site: 396
Electric: 200+ Amp Service
Exterior: Extensive Hardscape, Exterior Lighting
Exterior: Batts Insulation, Concrete, CPVC/PVC, Vinyl Siding, Ot
Fencing: Vinyl
Fireplace: Electric
Flooring: Carpet, Ceramic Tile, Luxury Vinyl Plank
HOA Fee: $116.50/Monthly
Interior: Bathroom - Stall Shower, Bathroom - Tub Shower, Built-Ins, Bathroom - Walk-In Shower, Curved Staircase, Dining Area, Family Room Off Kitchen, Floor Plan - Open, Kitchen - Island, Primary Bath(s), Recessed Lighting, Wood Floors
Lot: Cleared, Front Yard, Rear Yard, Road Frontage, SideYard(s)
Lot Dimensions: 0.06 Acre(S)
Municipality: PHILADELPHIA
Number of Rooms: 9
Parking Features: Paved Driveway
Parking Notes: 2 Total Parking Spaces
Pet Restrictions: No Pet Restrictions
Sewer: Private Sewer
Special View Info: Other
SQFT Above Finished: 2900
SQFT Total Finished: 2900
Structure Type: Detached
Total Garage/Parking Spaces: 2
Utilities: Cable TV Available, Electric Available, Natural Gas Available, Sewer Available, Water Available
Water: Public
Windows: Double Pane
Local Schools
High School: GEORGE WASHINGTON
School District: PHILADELPHIA CITY
Listed By / Shown By
Listed By
Agency Name: Home Solutions Realty Group
Agency Phone: 2159698989
Shown By
Agency Title: Duffy Real Estate, Inc.
Agency Phone: 610-667-6655

Estimate Your Payment
Estimated Payment
$ 3,697.14 per month $3,352.21 Principal & Interest $141.08 Property Tax $203.85 Homeowner's Insurance
9838 Legion Street, Unit 1 | MLS# PAPH2525172
This single family home located at 9838 Legion Street, Unit 1, Philadelphia, PA 19114 is currently listed for sale with an asking price of $698,900. This property was built in 2025 and has 4 bedrooms and 2 full and 1 partial baths with 2900 sq. ft. Legion Street, Unit 1 is located in the TORRESDALE (WEST) subdivision within the PHILADELPHIA CITY school district. Search TORRESDALE (WEST) real estate on www.duffyrealestate.com today.