
Your Key to the Main Line, Philadelphia, and its Surrounding Suburbs
BEDS3
BATHS3 full
SQUARE FEET2,658
MLS#PABU2127400
STATUSCOMING SOON
PROPERTY TYPEResidential - Townhouse
SUBDIVISIONTRADITIONS AT WASH
SCHOOLCOUNCIL ROCK
Property Description
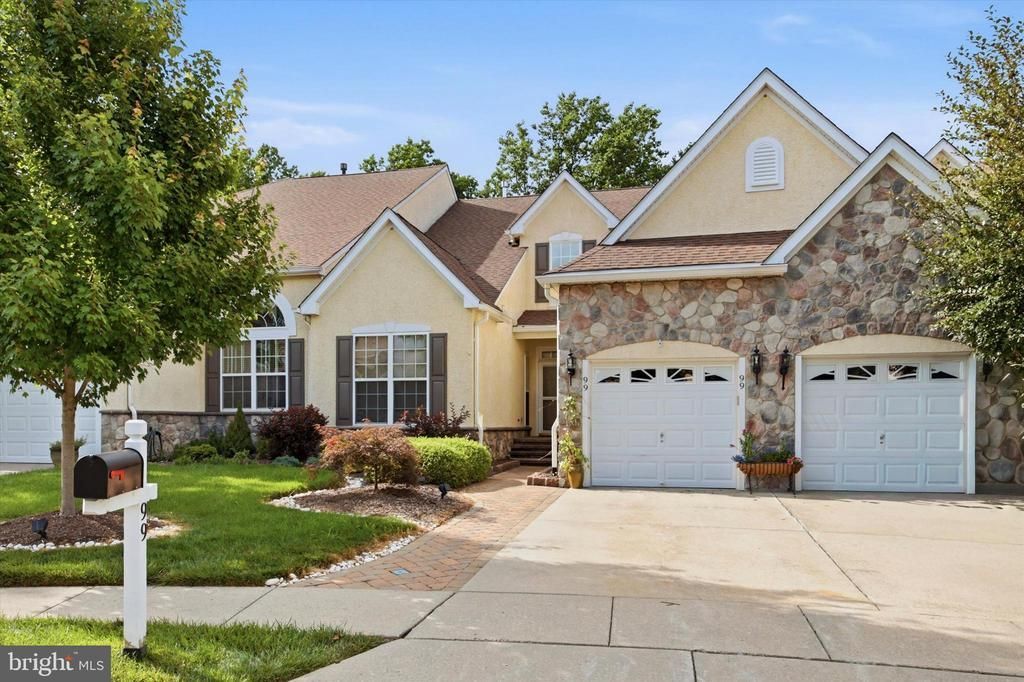
Welcome to easy living in this beautifully updated townhome located in one of Washington Crossing's desirable 55+ communities. The showstopping, newly renovated kitchen serves as the heart of the home, featuring stylish finishes and thoughtful design that make both everyday living and entertaining a pleasure. Designed for the convenience of main-floor living, the first level offers a spacious primary suite, a second bedroom, and a full hall bath. Upstairs, you'll find a versatile loft and private third bedroom—perfect for guests, a home office, or hobbies. The finished walkout lower level provides exceptional additional living space with a dry bar, partial kitchen, full bathroom, and flexible bonus area ideal for a recreation room, home gym, media room, or extended guest accommodations. Step outside to the private rear patio and enjoy a peaceful outdoor retreat. Additional highlights include a whole-house generator for added peace of mind, an attached one-car garage, a private driveway, and convenient guest parking just steps away. Residents enjoy a low-maintenance lifestyle with outstanding community amenities, including a swimming pool and tennis courts, all conveniently located near historic Washington Crossing, New Hope, Yardley, shopping, dining, and major commuter routes. This move-in-ready home offers the perfect combination of comfort, space, thoughtful updates, and carefree living. Professional pictures coming soon!
Property Features
Property Type: Residential - Townhouse
Basement: Full
Basement: Yes
Cooling: Central A/C
Fireplaces: 2
Fuel Type: Natural Gas
Garage: 1
Heating: Hot Water, Forced Air
Home Style: Carriage House
Lot Size: 0.09 Acres
Roof Type: Shingle
Stories: 2.0
Taxes: $7,985
Year Built: 2003
Feature Descriptions
Additional Structures: Above Grade, Below Grade
Appliances: Built-In Range, Dishwasher, Dryer, Oven - Self Cleaning, Icemaker, Oven/Range - Gas, Refrigerator, Washer, Water Heater - Tankless
Community Amenities: Swimming Pool, Club House, Exercise Room, Gated Community, Jog/Walk Path, Party Room, Pool - Indoor, Pool - Outdoor, Recreational Center, Fitness Center, Game Room, Library, Meeting Room, Other
Days on Site: 6
Electric: 200+ Amp Service
Exterior: Sidewalks, Street Lights, Tennis Court(s)
Exterior: Frame
Fireplace: Double Sided, Gas/Propane, Marble
Flooring: Carpet, Hardwood, Vinyl
HOA Fee: $347.00/Monthly
Interior: Kitchen - Eat-In, Recessed Lighting, Bathroom - Tub Shower, Wainscotting, Walk-in Closet(s), Wet/Dry Bar, Window Treatments, Wood Floors, Bathroom - Stall Shower, Crown Moldings, Ceiling Fan(s), Carpet
Lot: Cul-de-sac, Level, Rear Yard, Backs to Trees, Trees/Wooded
Lot Dimensions: 0.09 Acre(S)
Municipality: UPPER MAKEFIELD TWP
Parking Features: Paved Driveway, Paved Parking, General Common Elements
Parking Notes: 2 Total Parking Spaces
Rooms: Living Room, Dining Room, Primary Bedroom, Kitchen, Basement, Bedroom 1,Sun/Florida Room, Loft, Bonus Room
Sewer: Public Sewer
Special View Info: Trees/Woods
SQFT Above Finished: 2658
SQFT Total Finished: 2658
Structure Type: Interior Row/Townhouse
Total Garage/Parking Spaces: 2
Utilities: Under Ground
Water: Public
Windows: Sliding, Storm
Wooded: Yes
Room Sizes
Primary Bedroom: 15 x 15 Level - Main
Bedroom 1: 11 x 10 Level - Main
Kitchen: 20 x 10 Level - Main
Dining Room: 14 x 14 Level - Main
Living Room: 15 x 14 Level - Main
Loft: 15 x 14 Level - Upper 1
Bonus Room: 18 x 12 Level - Upper 1
Sun/Florida Room: 14 x 10 Level - Main
Local Schools
School District: COUNCIL ROCK
Listed By / Shown By
Listed By
Agency Name: Keller Williams Real Estate - Newtown
Agency Phone: 2158604200
Shown By
Agency Title: Duffy Real Estate, Inc.
Agency Phone: 610-667-6655

Estimate Your Payment
Estimated Payment
$ 5,117.48 per month $4,196.85 Principal & Interest $665.42 Property Tax $255.21 Homeowner's Insurance
99 Mcconkey Drive | MLS# PABU2127400
This townhouse located at 99 Mcconkey Drive, Washington Crossing, PA 18977 is currently listed for sale with an asking price of $875,000. This property was built in 2003 and has 3 bedrooms and 3 full baths with 2658 sq. ft. Mcconkey Drive is located in the TRADITIONS AT WASH subdivision within the COUNCIL ROCK school district. Search TRADITIONS AT WASH real estate on www.duffyrealestate.com today.