
Your Key to the Main Line, Philadelphia, and its Surrounding Suburbs
BEDS4
BATHS2 full 1 partial
SQUARE FEET2,362
MLS#PAFL2036780
STATUSACTIVE
PROPERTY TYPEResidential - Single Family
SUBDIVISIONSADDLE RIDGE
SCHOOLCHAMBERSBURG AREA
Property Description
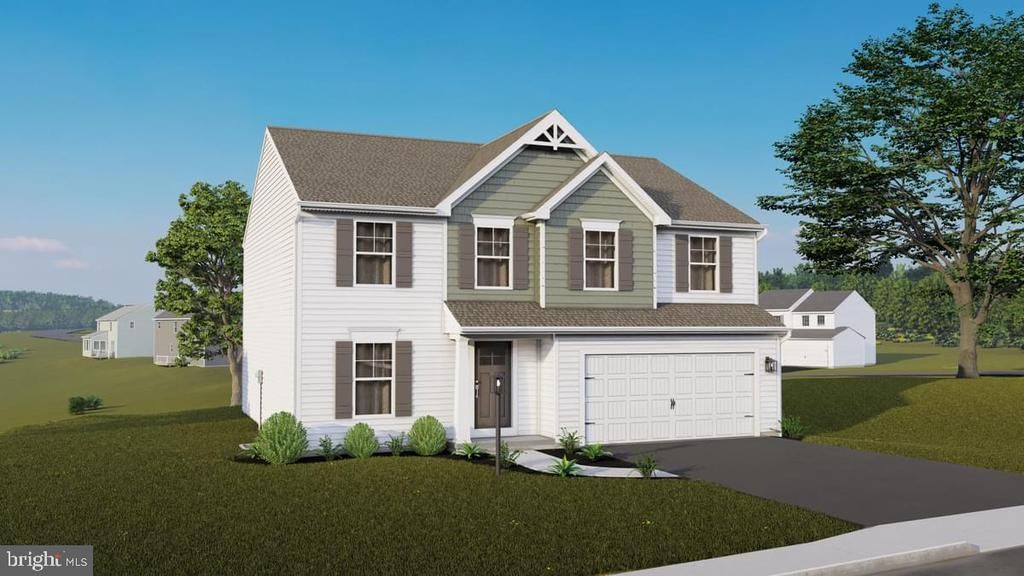
October Savings: Make it yours for less! Berks Homes will match your first $10,000 in the Selection Gallery. You pay half and we pay half on up to $20,000 in selections, for savings of up to $10,000 on this To-Be-Built Home. Offer expires 10/31/26. See Sales Consultant for full details. There's room to grow at the Black Cherry in Saddle Ridge. This To-Be-Built home offers 2,362 sq. ft. across two thoughtfully designed floors — 4 bedrooms and 2.5 baths, with an open Family Room and Kitchen on the main level and a private Owner's Suite retreat upstairs. The full, unfinished daylight basement opens the door to future possibilities, all set on a spacious 0.40-acre Homesite. With a 2-car garage already in place, this is a solid foundation for the home you'll make your own. The price shown reflects the base home, giving you the freedom to shape it into something truly your own through structural and Selection Gallery choices — any upgrades you choose along the way will be added to the final price.
Property Features
Property Type: Residential - Single Family
Basement: Yes
Basement: Full, Interior Access, Poured Concrete, Unfinished, Walkout Level
Cooling: Central A/C, Programmable Thermostat
Fuel Type: Natural Gas
Garage: 2
Heating: Forced Air, Programmable Thermostat, Central
Home Style: Traditional
Lot Size: 0.40 Acres
Roof Type: Architectural Shingle, Asphalt, Fiberglass
Stories: 2.0
Taxes: $0
Year Built: 2026
Feature Descriptions
Additional Structures: Above Grade
Appliances: Dishwasher, Disposal, Energy Efficient Appliances, Washer/Dryer Hookups Only, Water Heater, Oven/Range - Gas
Days on Site: 71
Electric: 200+ Amp Service
Exterior: Blown-In Insulation, Concrete, CPVC/PVC, Frame, Glass,
Exterior: Exterior Lighting
Flooring: Carpet, Other, Vinyl
Interior: Bathroom - Stall Shower, Bathroom - Tub Shower, Bathroom - Walk-In Shower, Breakfast Area, Carpet, Combination Dining/Living, Combination Kitchen/Dining, Combination Kitchen/Living, Family Room Off Kitchen, Primary Bath(s), Walk-in Closet(s)
Lot Dimensions: 0.40 Acre(S)
Municipality: GUILFORD TWP
Parking Features: Asphalt Driveway
Parking Notes: 4 Total Parking Spaces
Rooms: Basement
Sewer: Public Sewer
SQFT Above Finished: 2362
SQFT Total Finished: 2362
Structure Type: Detached
Total Garage/Parking Spaces: 4
Utilities: Cable TV Available, Natural Gas Available, Sewer Available, Under Ground, Water Available
Water: Public
Windows: Double Pane, Energy Efficient, Insulated, Low-E, Screens, Vinyl Clad
Local Schools
School District: CHAMBERSBURG AREA
Listed By / Shown By
Listed By
Agency Name: Berks Homes Realty, LLC
Agency Phone: 4843394747
Shown By
Agency Title: Duffy Real Estate, Inc.
Agency Phone: 610-667-6655

Estimate Your Payment
Estimated Payment
$ 2,187.82 per month $2,062.41 Principal & Interest $0.00 Property Tax (data not provided by mls) $125.41 Homeowner's Insurance
Black Cherry Plan On Crestwood Dr, Unit LOT 23 | MLS# PAFL2036780
This single family home located at Black Cherry Plan On Crestwood Dr, Unit LOT 23, Chambersburg, PA 17202 is currently listed for sale with an asking price of $429,990. This property was built in 2026 and has 4 bedrooms and 2 full and 1 partial baths with 2362 sq. ft. Black Cherry Plan On Crestwood Dr, Unit LOT 23 is located in the SADDLE RIDGE subdivision within the CHAMBERSBURG AREA school district. Search SADDLE RIDGE real estate on www.duffyrealestate.com today.