
Your Key to the Main Line, Philadelphia, and its Surrounding Suburbs
BEDS3
BATHS2 full 1 partial
SQUARE FEET2,521
MLS#PAYK2113758
STATUSACTIVE
PROPERTY TYPEResidential - Single Family
SCHOOLSOUTH EASTERN
Property Description
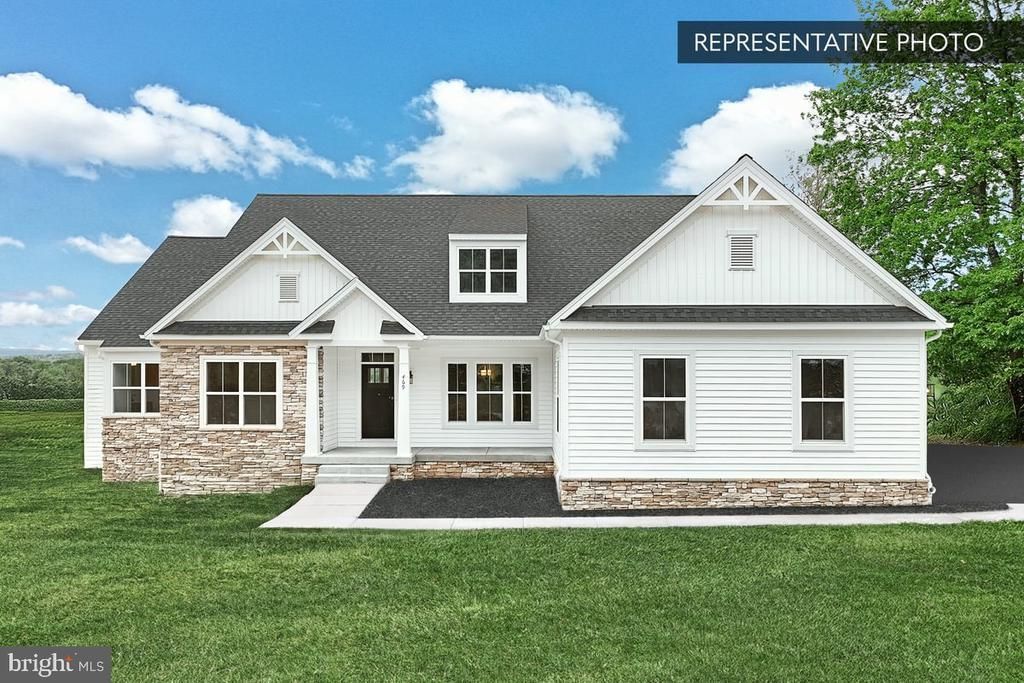
1 acre homesite. Single-story living. Up to 3,614 square feet of possibilities. Welcome to the Cumberland at Oak Meadows Estates in Stewartstown, where you have the opportunity to build a brand-new Berks home on a spacious 1 acre homesite. Offering approximately 2,521 to 3,614 square feet, three bedrooms, and 2.5 to 4 bathrooms, depending on the options selected, the Cumberland combines the convenience of single-story living with the flexibility to personalize your new home. The open Kitchen, Breakfast Area, and Family Room create a comfortable gathering space for everyday living and entertaining. A separate Dining Room and Flex Room provide additional space for hosting, working from home, or hobbies. The home includes the Alternate Kitchen Package featuring granite countertops, Merillat cabinetry, stainless-steel GE appliances, and much more. The Owner’s Suite offers two walk-in closets and a private bath, creating a comfortable retreat. Two additional bedrooms share a Jack-and-Jill bathroom, while the conveniently located laundry room keeps everything on the main level. Want to make it your own? Explore options such as a Gourmet Kitchen, Morning Room, upgraded Owner’s Bath, or finished basement. With available configurations offering up to 3,614 square feet and four bathrooms, there's plenty of opportunity to create a home that fits your lifestyle. 1 acre homesite. Three bedrooms. 2.5 bathrooms in the standard design. Two-car garage. Approximately 2,521 square feet in the base floorplan. Located within the South Eastern School District, Oak Meadows Estates offers a peaceful setting in southern York County with convenient access to Stewartstown and I-83. Choose finishes that reflect your style at the Berks Homes Selection Gallery, with the added peace of mind of a 10-year Berks Homes limited warranty. Base price reflects the standard plan and included features. Photos and renderings may show options, upgrades, and features not included in the base price. Buyers may choose structural options and Selection Gallery upgrades, which may increase the final price. Photos may have been enhanced or virtually staged. Subdivision assessment is pending; MLS tax fields may show zero. Final taxes will be based on the improved homesite and dwelling.
Property Features
Property Type: Residential - Single Family
Basement: Yes
Basement: Full, Interior Access, Poured Concrete, Sump Pump, Unfinished
Cooling: Central A/C
Fuel Type: Electric
Garage: 2
Heating: Energy Star Heating System, Programmable Thermostat
Home Style: Traditional
Lot Size: 0.00 Acre(S)
Roof Type: Architectural Shingle, Asphalt, Fiberglass
Stories: 1.0
Taxes: $0
Year Built: 2026
Feature Descriptions
Additional Structures: Above Grade
Appliances: Dishwasher, Disposal, Energy Efficient Appliances, Microwave, Oven/Range - Electric, Washer/Dryer Hookups Only, Water Heater
Electric: 200+ Amp Service, Circuit Breakers
Exterior: Batts Insulation, Concrete, Frame, Glass, Stick Built,
Exterior: Exterior Lighting
Flooring: Carpet, Vinyl, Other
Interior: Bathroom - Stall Shower, Bathroom - Tub Shower, Bathroom - Walk-In Shower, Breakfast Area, Carpet, Combination Dining/Living, Combination Kitchen/Dining, Combination Kitchen/Living, Family Room Off Kitchen, Floor Plan - Open, Pantry, Primary Bath(s), Walk-in Closet(s)
Lot Dimensions: 0.00 Acre(S)
Municipality: HOPEWELL TWP
Parking Features: Asphalt Driveway, Free
Parking Notes: 4 Total Parking Spaces
Sewer: On Site Septic
SQFT Above Finished: 2521
SQFT Total Finished: 2521
Structure Type: Detached
Total Garage/Parking Spaces: 4
Water: Well
Windows: Double Pane, Energy Efficient, Low-E, Screens, Vinyl Clad, Insulated
Local Schools
School District: SOUTH EASTERN
Listed By / Shown By
Listed By
Agency Name: Berks Homes Realty, LLC
Agency Phone: 4843394747
Shown By
Agency Title: Duffy Real Estate, Inc.
Agency Phone: 610-667-6655

Estimate Your Payment
Estimated Payment
$ 3,205.43 per month $3,021.69 Principal & Interest $0.00 Property Tax (data not provided by mls) $183.75 Homeowner's Insurance
Cumberland Plan At Oak Meadows Estates | MLS# PAYK2113758
This single family home located at Cumberland Plan At Oak Meadows Estates, Stewartstown, PA 17363 is currently listed for sale with an asking price of $629,990. This property was built in 2026 and has 3 bedrooms and 2 full and 1 partial baths with 2521 sq. ft. Cumberland Plan At Oak Meadows Estates is located within the SOUTH EASTERN school district. Search Stewartstown real estate on www.duffyrealestate.com today.