
Your Key to the Main Line, Philadelphia, and its Surrounding Suburbs
BEDS3
BATHS2 full 1 partial
SQUARE FEET1,700
MLS#PAMC2197326
STATUSACTIVE
PROPERTY TYPEResidential - Townhouse
SUBDIVISIONALDERWOOD RUN
SCHOOLSPRING-FORD AREA
Property Description
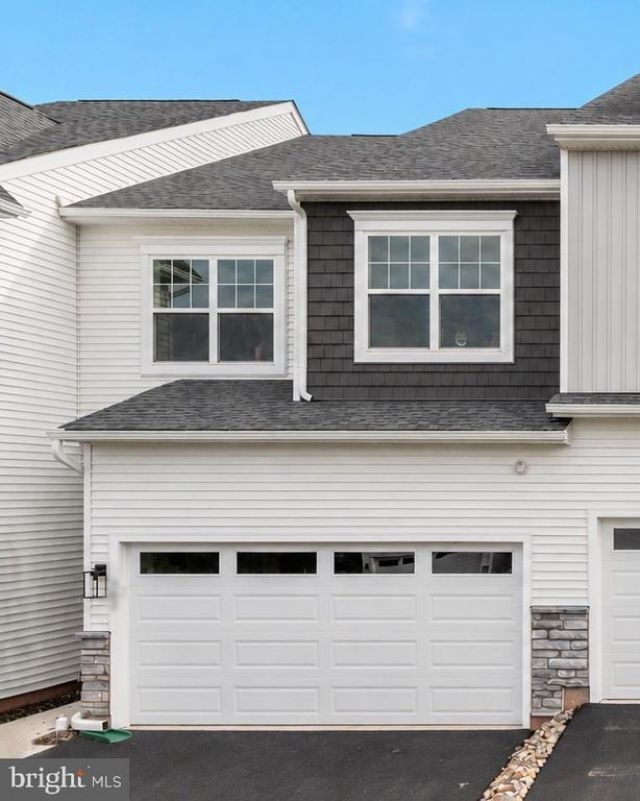
Alderwood Run – The Carlton – Buy Now and Personalize! Buy now and customize your interior finishes at our Design Studio before this beautiful new home is complete in 2027! Step inside through the covered porch into a welcoming foyer, leading to an open-concept kitchen, dining area, and great room with a central island. A mud closet and pantry sit near the 2-car garage entrance, while a powder room is conveniently tucked nearby. Upstairs features three bedrooms, including a private primary suite, plus a second full bath and laundry room. Every home includes a basement, with options for a finished basement and full bathroom, gourmet kitchen, great room extension, fireplaces, and more. Plans vary by community and homesite. Please speak with a community specialist for details. Photos show renderings of the model home at another location.
Property Features
Property Type: Residential - Townhouse
Basement: Yes
Basement: Full
Cooling: Central A/C
Fuel Type: Natural Gas
Garage: 2
Heating: Forced Air
Home Style: Traditional
Lot Size: 0.00 Acre(S)
Roof Type: Architectural Shingle
Stories: 2.0
Taxes: $0
Year Built: 2026
Feature Descriptions
Additional Structures: Above Grade
Appliances: Built-In Microwave, Dishwasher, Disposal, Oven - Self Cleaning, Stainless Steel Appliances
Days on Site: 4
Electric: 200+ Amp Service
Exterior: Vinyl Siding
Exterior: Exterior Lighting, Sidewalks, Street Lights
Flooring: Carpet, Ceramic Tile, Luxury Vinyl Plank, Luxury Vinyl Tile
HOA Fee: $199.00/Monthly
Interior: Floor Plan - Open, Kitchen - Island, Pantry, Primary Bath(s), Recessed Lighting, Walk-in Closet(s), Dining Area
Lot Dimensions: 0.00 Acre(S)
Municipality: LIMERICK TWP
Parking Features: Paved Driveway
Parking Notes: 4 Total Parking Spaces
Pet Restrictions: Number Limit
Sewer: Public Sewer
SQFT Above Finished: 1700
SQFT Total Finished: 1700
Structure Type: Interior Row/Townhouse
Total Garage/Parking Spaces: 4
Water: Public
Windows: Double Pane, Energy Efficient, Insulated, Low-E, Screens
Local Schools
High School: SPRING-FORD SENIOR
Middle School: SPRING-FORD INTERMEDIATESCHOOL 5TH-6TH
Elementary School: BROOKE
School District: SPRING-FORD AREA
Listed By / Shown By
Listed By
Agency Name: Windtree Real Estate
Agency Phone: 6105943743
Shown By
Agency Title: Duffy Real Estate, Inc.
Agency Phone: 610-667-6655

Estimate Your Payment
Estimated Payment
$ 2,645.75 per month $2,494.08 Principal & Interest $0.00 Property Tax (data not provided by mls) $151.66 Homeowner's Insurance
"c" Carlton Sawyer Court | MLS# PAMC2197326
This townhouse located at "c" Carlton Sawyer Court, Royersford, PA 19468 is currently listed for sale with an asking price of $519,990. This property was built in 2026 and has 3 bedrooms and 2 full and 1 partial baths with 1700 sq. ft. "c" Carlton Sawyer Court is located in the ALDERWOOD RUN subdivision within the SPRING-FORD AREA school district. Search ALDERWOOD RUN real estate on www.duffyrealestate.com today.