
Your Key to the Main Line, Philadelphia, and its Surrounding Suburbs
BEDS5
BATHS4 full
SQUARE FEET5,693
MLS#PAYK2113026
STATUSACTIVE
PROPERTY TYPEResidential - Single Family
SUBDIVISIONDEER RUN ESTATES
SCHOOLWEST SHORE
Property Description
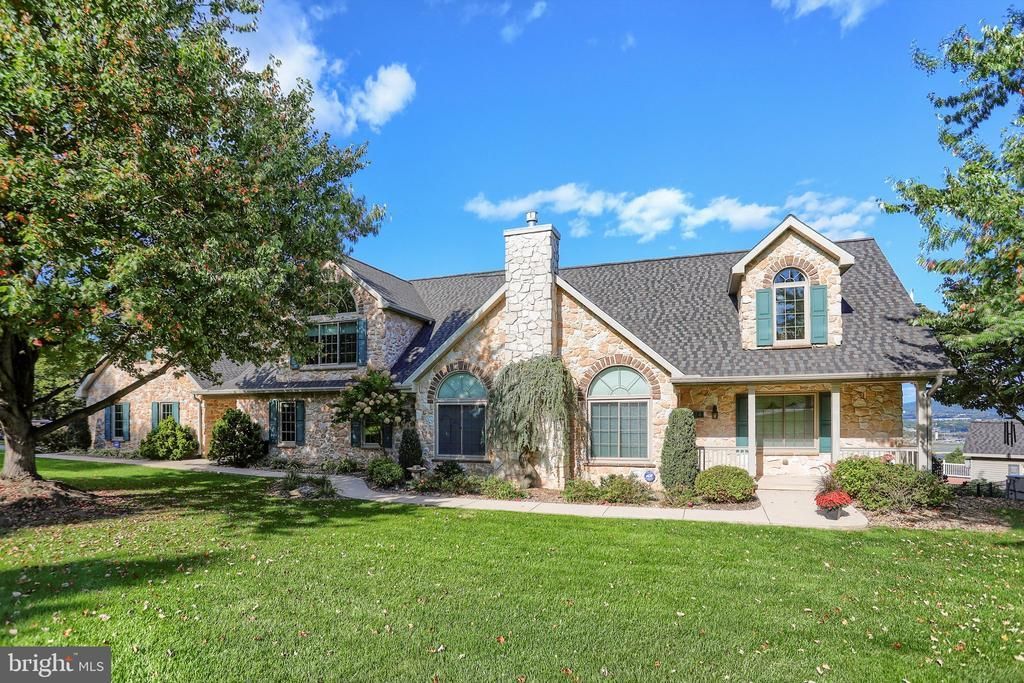
Welcome to 124 Mountain View Dr, Etters, PA. This detached, single-family home offers 6,293 square feet of space featuring 10 total rooms, including 5 bedrooms and 4 bathrooms, with a western exposure. The interior boasts a renovated kitchen and renovated baths, alongside a combination of hardwood, ceramic, and carpet flooring. Specific interior spaces include a formal dining room, home office, home theater, attic, and basement with a kitchen and full bath that walks out to hardscape, hot tub, and pool. The residence includes several walk-in closets and a fireplace. Lighting throughout the home features chandeliers, recessed lighting, a skylight, and solar tubes. Anderson Windows throughout include bay windows, casement windows, and dual-pane windows, all fitted with window treatments. Skylights have remote programmable shades. A dedicated laundry room comes complete with a washer, dryer, laundry chute, cupboards, and a large area for ironing or a crafts station. Outside, you will find a private yard, a large fenced, hardscaped area with a pool enhanced with outdoor lighting, an awesome fish pond with a waterfall feature, and another large observation deck for panoramic views. The enclosed pool house has all windows for the views and seating for 6-8 people, a separate enclosed area for storage and pool pumps. Climate control is provided by central AC, central heating, and a forced-air geothermal system. Parking includes a 3-car garage and driveway for 6 or more, if needed. For security, the home is equipped with a security system, video security, and smart cameras recording. A whole-house generator, radon system, and an owned large solar panel field add value to the property. The acreage is 14.94 acres and is in tax-saving Clean and Green. The property has a large shed for storage; a graded and stoned road leading to a 1/3 acre pond stocked with fish. Beside the pond is a 3-room, one-bath log cabin with roofed storage behind it. A small apple orchard, magnificent views, and a property with soooo much privacy! "NOT AT ALL YOUR USUAL HOUSE ON 15 ACRES" ! Schedule your viewing of 124 Mountain View Dr today!
Property Features
Property Type: Residential - Single Family
Basement: Yes
Basement: Daylight, Partial, Fully Finished, Walkout Level
Cooling: Geothermal
Fireplaces: 1
Fuel Type: Geo-thermal
Garage: 3
Heating: Forced Air, Solar - Active, Programmable Thermostat
Home Style: Contemporary, Traditional
Lot Size: 14.94 Acres
Roof Type: Architectural Shingle
Stories: 3.0
Taxes: $10,102
Year Built: 1994
Feature Descriptions
Accessibility: 2+ Access Exits, Level Entry - Main, >84" Garage Door
Additional Structures: Above Grade, Below Grade
Appliances: Built-In Microwave, Built-In Range, Central Vacuum, Cooktop - Down Draft, Dishwasher, Disposal, Dryer - Electric, ENERGY STAR Refrigerator, Extra Refrigerator/Freezer, Microwave, Oven - Self Cleaning, Refrigerator, Six Burner Stove, Stainless Steel Appliances, Washer, Water Conditioner - Owned, Water Heater - High-Efficiency, Water Heater - Solar
Days on Site: 15
Electric: 200+ Amp Service, Circuit Breakers
Exterior: Stone, Vinyl Siding
Exterior: Bump-outs, Extensive Hardscape, Exterior Lighting, Hot Tub, Outbuilding(s)
Fireplace: Gas/Propane, Stone
Flooring: Carpet, Ceramic Tile, Hardwood
Interior: 2nd Kitchen, Additional Stairway, Attic, Bathroom - Jetted Tub, Bathroom - Stall Shower, Bathroom - Tub Shower, Bathroom - Walk-In Shower, Butlers Pantry, Ceiling Fan(s), Central Vacuum, Combination Kitchen/Dining, Crown Moldings, Entry Level Bedroom, Family Room Off Kitchen, Formal/Separate Dining Room, Kitchen - Gourmet, Laundry Chute, Recessed Lighting, Skylight(s), Solar Tube(s), Sound System, Upgraded Countertops, Walk-in Closet(s), Water Treat System, WhirlPool/HotTub, Window Treatments, Wood Floors, Breakfast Area, Kitchen - Island, Primary Bath(s)
Lot: Fishing Available, Landscaping, No Thru Street, Pond, Private, Trees/Wooded
Lot Dimensions: 14.94 Acre(S)
Municipality: FAIRVIEW TWP
Number of Rooms: 10
Parking Features: Asphalt Driveway
Parking Notes: 3 Total Parking Spaces
Sewer: On Site Septic
SQFT Above Finished: 4457
SQFT Below Finished: 1236
SQFT Total Finished: 5693
Structure Type: Detached
Swimming Pool: Fenced, In Ground, Saltwater
Total Garage/Parking Spaces: 3
Utilities: Propane, Electric Available
Water: Well
Windows: Bay/Bow, Casement, Double Hung, Skylights
Wooded: Yes
Local Schools
High School: RED LAND SENIOR
Middle School: CROSSROADS
Elementary School: FISHING CREEK
School District: WEST SHORE
Listed By / Shown By
Listed By
Agency Name: Coldwell Banker Realty
Agency Phone: 7177614800
Shown By
Agency Title: Duffy Real Estate, Inc.
Agency Phone: 610-667-6655

Estimate Your Payment
Estimated Payment
$ 8,346.74 per month $7,074.70 Principal & Interest $841.83 Property Tax $430.21 Homeowner's Insurance
| MLS# PAYK2113026
This single family home located at , Etters, PA 17319 is currently listed for sale with an asking price of $1,475,000. This property was built in 1994 and has 5 bedrooms and 4 full baths with 5693 sq. ft. is located in the DEER RUN ESTATES subdivision within the WEST SHORE school district. Search DEER RUN ESTATES real estate on www.duffyrealestate.com today.