
Your Key to the Main Line, Philadelphia, and its Surrounding Suburbs
BEDS3
BATHS2 full
SQUARE FEET1,440
MLS#PALU2002888
STATUSPENDING
PROPERTY TYPEResidential - Single Family
SUBDIVISIONCHARLWOOD ESTATES
SCHOOLHAZLETON AREA
Property Description
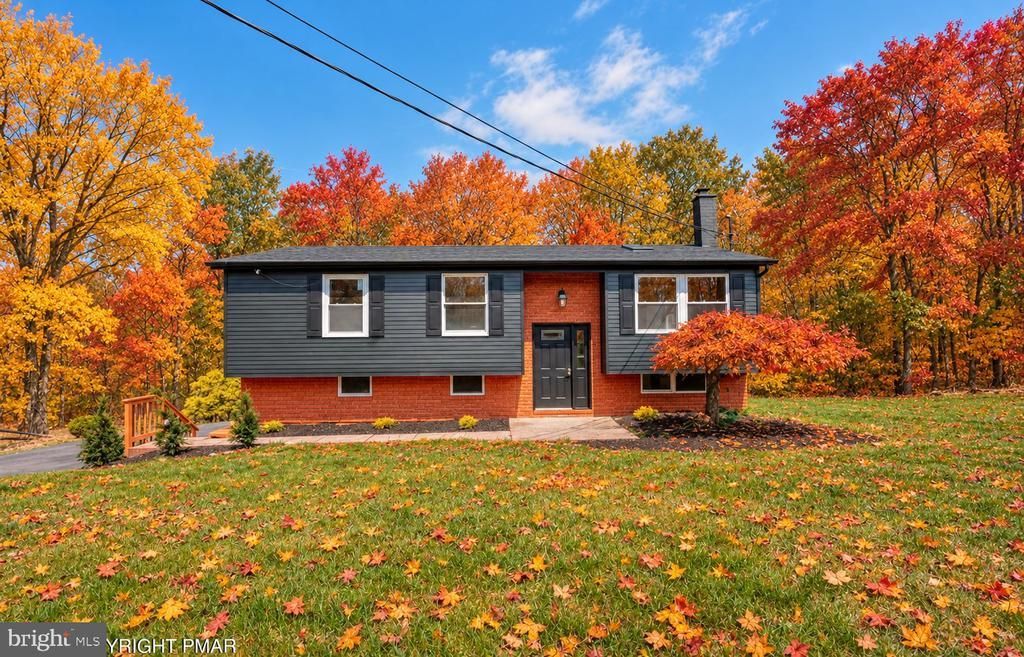
Completely renovated 3BR/2BA home on a private 1+ acre corner lot with no HOA. THIS 3- BEDROOM HOME ALSO OFFERS A FLEXIBLE BONUS ROOM, IDEAL FOR AN OFFICE, DEN OR GUEST SPACE - GIVING YOU EXTRA ROOM TO FIT YOUR LIFESTYLE. Every major component has been replaced or upgraded, including a new roof, new well pump, new pressure tank, new laminate flooring. The main living area is exceptionally bright thanks to a large bay window and two new skylights, and you can cozy up to the brand-new electric fireplace on cooler evenings. The kitchen features quartz countertops, a spacious island, and a farmhouse sink. New sliding glass doors open to a generous backyard deck, extending your living space outdoors. Fresh landscaping surrounds the home, creating a clean, modern look with plenty of room to enjoy the property. Conveniently located near Hwy 80, Jim Thorpe, Lehigh Gorge State Park, casinos, shopping, and more. **Virtually staged photos included to showcase the home's potential layout and use of space.
Property Features
Property Type: Residential - Single Family
Basement: Yes
Basement: Fully Finished
Cooling: None
Fireplaces: 1
Fuel Type: Electric
Garage: 1
Heating: Forced Air
Home Style: Bi-level
Lot Size: 1.18 Acres
Roof Type: Asphalt
Stories: 2.0
Taxes: $2,455
Year Built: 1977
Feature Descriptions
Accessibility: 2+ Access Exits
Additional Structures: Above Grade, Below Grade
Appliances: Dishwasher, Cooktop, Microwave, Refrigerator
Electric: 200+ Amp Service
Exterior: Asphalt, Aluminum Siding
Fireplace: Electric
Flooring: Laminated
Interior: Kitchen - Island, Skylight(s)
Lot: Corner
Lot Dimensions: 1.18 Acre(S)
Municipality: BUTLER TWP
Parking Features: Asphalt Driveway
Parking Notes: 6 Total Parking Spaces
Rooms: Living Room, Primary Bedroom, Bedroom 2,Bedroom 3,Kitchen, Family Room, Other, Full Bath
Sewer: Septic Exists
Special View Info: Mountain
SQFT Above Finished: 975
SQFT Below Finished: 465
SQFT Total Finished: 1440
Structure Type: Detached
Total Garage/Parking Spaces: 6
Water: Well
Room Sizes
Family Room: 21 x 22 Level - Main
Other: 10 x 9 Level - Main
Full Bath: 6 x 5 Level - Main
Living Room: 18 x 14 Level - Upper 1
Kitchen: 10 x 8 Level - Upper 1
Primary Bedroom: 12 x 11 Level - Upper 1
Bedroom 2: 13 x 12 Level - Upper 1
Bedroom 3: 12 x 7 Level - Upper 1
Full Bath: 8 x 4 Level - Upper 1
Local Schools
School District: HAZLETON AREA
Listed By / Shown By
Listed By
Agency Name: RE/MAX Real Estate-Allentown
Agency Phone: 6107709000
Shown By
Agency Title: Duffy Real Estate, Inc.
Agency Phone: 610-667-6655

Estimate Your Payment
Estimated Payment
$ 1,779.62 per month $1,484.75 Principal & Interest $204.58 Property Tax $90.29 Homeowner's Insurance
| MLS# PALU2002888
This single family home located at , Freeland, PA 18224 is currently listed for sale with an asking price of $309,555. This property was built in 1977 and has 3 bedrooms and 2 full baths with 1440 sq. ft. is located in the CHARLWOOD ESTATES subdivision within the HAZLETON AREA school district. Search CHARLWOOD ESTATES real estate on www.duffyrealestate.com today.