
Your Key to the Main Line, Philadelphia, and its Surrounding Suburbs
BEDS4
BATHS3 full 1 partial
SQUARE FEET3,912
MLS#NJGL2071694
STATUSACTIVE UNDER CONTRACT
PROPERTY TYPEResidential - Single Family
SUBDIVISIONTWELVE OAKS
SCHOOLMONROE TOWNSHIP PUBLIC SCHOOLS
Property Description
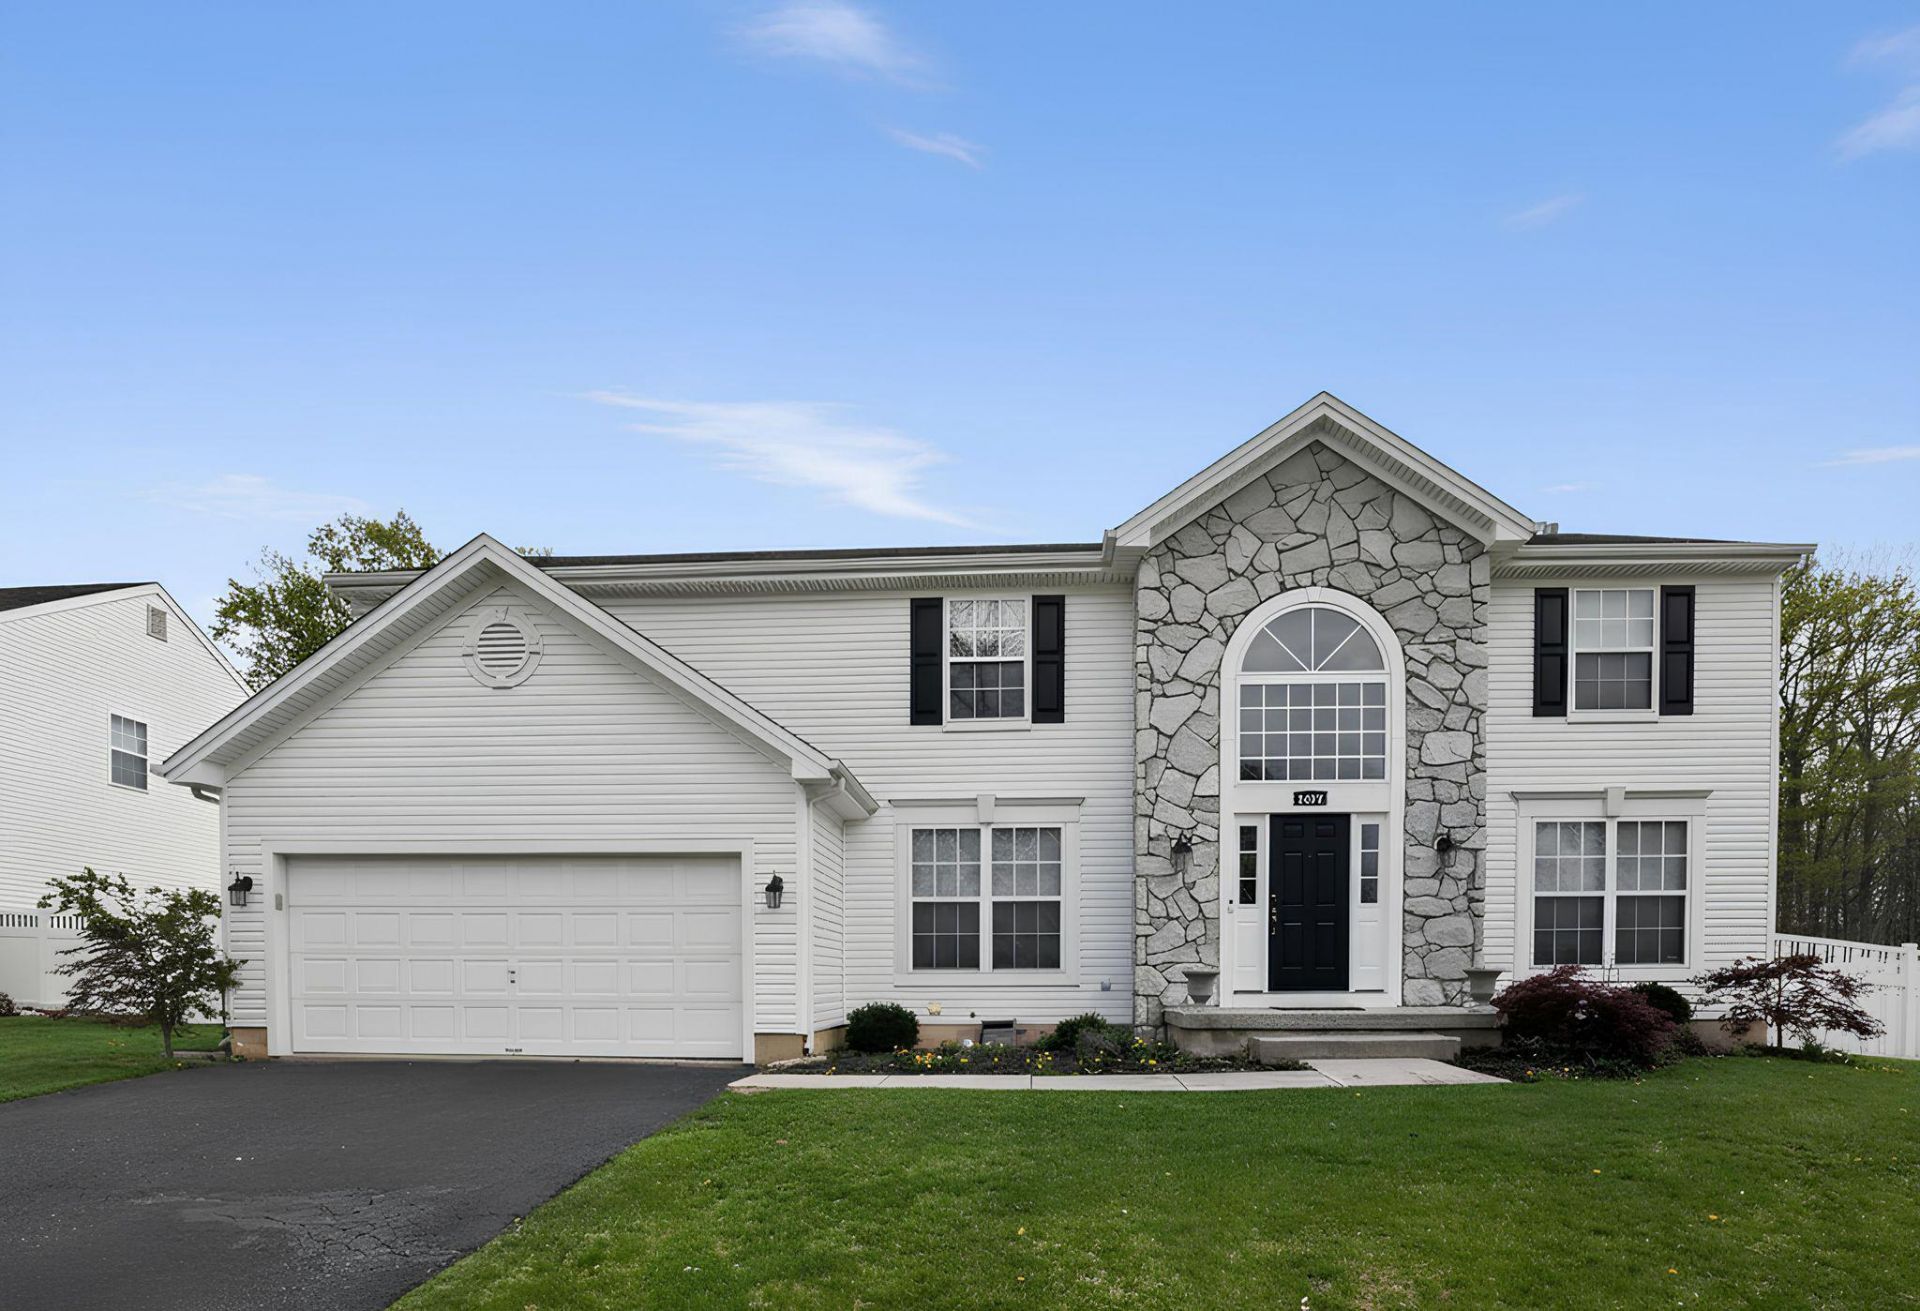
***MULTIPLE OFFERS RECEIVED. Thank you for your interest. The seller has received multiple offers and has requested all offers be submitted by 7pm on Monday, April 27, 2026.*** Welcome to Twelve Oaks! Spanning over 3,900 square feet of finished living space across three levels, this Paparone Lexington model offers the perfect balance of space, style, and thoughtful updates. Featuring 4 bedrooms, 3 full baths, and 1 half bath, this home is designed for both everyday living and effortless entertaining. Backing to protected township green space, the property offers a rare combination—privacy and tranquility with modern upgrades already in place. Step inside to a soaring two-story foyer, freshly painted and anchored by luxury vinyl plank flooring throughout (2025), complemented by a striking black staircase that sets a sophisticated tone. The heart of the home is the fully updated kitchen (2022), featuring quartz countertops, a center island with breakfast bar, soft-close cabinetry, stainless steel appliances including a convection microwave and smart refrigerator, and a sun-drenched eat-in area framed by a bay window. Whether it’s a quiet morning coffee or hosting a full gathering, this space delivers. The open-concept main level offers flexible living spaces that flow seamlessly for entertaining while still providing areas for quiet retreat. A welcoming family room just off the kitchen features a wall of windows overlooking the pool, screened porch, and expansive backyard—bringing the outdoors in. Upstairs, three generously sized, sunlit bedrooms are thoughtfully arranged for comfort and functionality. The airy hallway overlooks the dramatic entryway below, enhancing the home’s sense of openness and light. The primary suite is a true retreat, complete with soaring ceilings, a spacious walk-in closet, and a spa-style en suite bath featuring a jetted soaking tub, separate shower, and private commode. The lower level adds even more versatility. Approximately three-quarters finished, the basement includes a full bath, a quartz bar with plumbing for a future wet bar, and an insulated bonus room ideal for a music studio, gym, media room, or creative workspace. Step outside and the experience continues. A sparkling in-ground saltwater pool (new liner 2025, pump 2026) anchors the fully fenced backyard, complemented by a screened-in porch (2025), sprinkler system, and open views of protected green space. With only two neighboring homes, the setting feels private, peaceful, and ready for your next chapter. Major systems have been thoughtfully updated, including HVAC (under 3 years old), water heater (2025), and smoke and carbon monoxide detectors (2025). The home also features low-maintenance PVC exterior capping throughout. The gas fireplace is convertible to wood-burning, and an eco-friendly, large-capacity washer and dryer are included. This is a home that has been carefully maintained, thoughtfully upgraded, and genuinely loved—ready to welcome its next owner. Select furnishings may be available for purchase. Please inquire for details.
Property Features
Property Type: Residential - Single Family
Basement: Partially Finished, Full, Heated, Interior Access, Windows, Other
Basement: Yes
Cooling: Central A/C
Fireplaces: 1
Fuel Type: Natural Gas
Garage: 2
Heating: Forced Air
Home Style: Colonial
Lot Size: 0.30 Acres
Roof Type: Shingle
Stories: 2.0
Taxes: $10,892
Year Built: 2003
Feature Descriptions
Additional Structures: Above Grade, Below Grade
Appliances: Oven - Self Cleaning, Dishwasher, Disposal, Dryer - Front Loading, ENERGY STAR Refrigerator, Microwave, Oven/Range - Gas, Stainless Steel Appliances, Washer - Front Loading
Days on Site: 36
Exterior: Sidewalks, Street Lights, Lawn Sprinkler, Exterior Lighting
Exterior: Vinyl Siding, Stone
Fencing: Privacy, Vinyl, Rear
Fireplace: Gas/Propane, Wood
Flooring: Luxury Vinyl Plank, Partially Carpeted
Interior: Primary Bath(s), Kitchen - Island, Ceiling Fan(s), Sprinkler System, Kitchen - Eat-In, Attic, Bathroom - Jetted Tub, Bathroom - Stall Shower, Bathroom - Tub Shower, Breakfast Area, Built-Ins, Carpet, Combination Kitchen/Dining, Family Room Off Kitchen, Floor Plan - Open, Floor Plan - Traditional, Formal/Separate Dining Room, Kitchen - Table Space, Recessed Lighting, Upgraded Countertops, Walk-in Closet(s), Wet/Dry Bar, Other
Lot: Level, Open, Front Yard, Rear Yard, SideYard(s)
Lot Dimensions: 0.30 Acre(S)
Municipality: MONROE TWP
Number of Rooms: 18
Parking Features: Asphalt Driveway
Parking Notes: 6 Total Parking Spaces
Pet Restrictions: No Pet Restrictions
Rooms: Living Room, Dining Room, Primary Bedroom, Bedroom 2,Bedroom 3,Kitchen, Family Room, Foyer, Bedroom 1,Laundry, Bathroom 1,Bathroom 2,Attic, Bonus Room, Half Bath, Screened Porch
Sewer: Public Sewer
Special View Info: Trees/Woods
SQFT Above Finished: 2712
SQFT Below Finished: 1200
SQFT Total Finished: 3912
Structure Type: Detached
Swimming Pool: In Ground, Saltwater
Total Garage/Parking Spaces: 6
Utilities: Cable TV
Water: Public
Windows: Energy Efficient
Room Sizes
Primary Bedroom: 21 x 21 Level - Upper 1
Bedroom 1: 14 x 11 Level - Upper 1
Bedroom 2: 14 x 12 Level - Upper 1
Bedroom 3: 12 x 11 Level - Upper 1
Kitchen: 20 x 14 Level - Main
Dining Room: 14 x 11 Level - Main
Family Room: 23 x 14 Level - Main
Living Room: 14 x 12 Level - Main
Local Schools
High School: WILLIAMSTOWN
School District: MONROE TOWNSHIP PUBLIC SCHOOLS
Listed By / Shown By
Listed By
Agency Name: Coldwell Banker Realty
Agency Phone: 8566855600
Shown By
Agency Title: Duffy Real Estate, Inc.
Agency Phone: 610-667-6655

Estimate Your Payment
Estimated Payment
$ 3,955.42 per month $2,873.05 Principal & Interest $907.67 Property Tax $174.71 Homeowner's Insurance
1019 Bonnie Blue Circle | MLS# NJGL2071694
This single family home located at 1019 Bonnie Blue Circle, Williamstown, NJ 08094 is currently listed for sale with an asking price of $599,000. This property was built in 2003 and has 4 bedrooms and 3 full and 1 partial baths with 3912 sq. ft. Bonnie Blue Circle is located in the TWELVE OAKS subdivision within the MONROE TOWNSHIP PUBLIC SCHOOLS school district. Search TWELVE OAKS real estate on www.duffyrealestate.com today.